
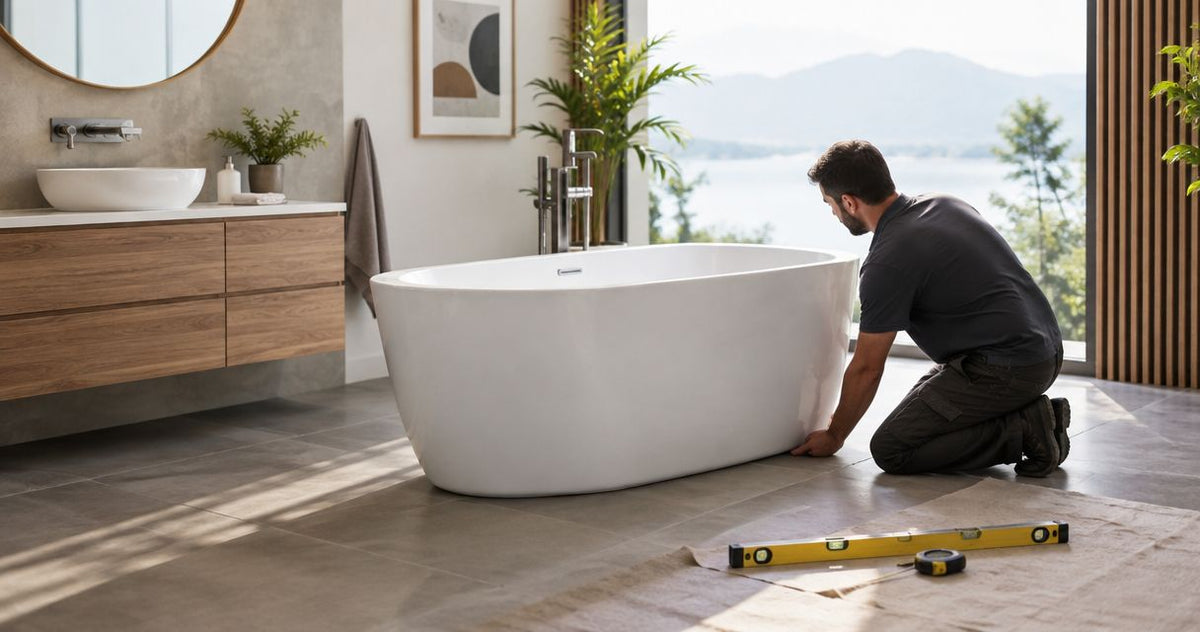
Yes, a freestanding tub can be installed without an existing drain nearby, but you must add a properly trapped and vented connection to an approved wastewater system. The practical solution is usually a new gravity drain; where gravity drainage is not possible, a suitable wastewater pumping system requires professional design and local approval. Freestanding describes the tub’s placement—not independence from plumbing.
By Editorial Team
- Can a freestanding tub be installed without a nearby drain? Yes, with new compliant drainage—not without wastewater disposal.
- Gravity drainage needs a workable pipe route, adequate fall, a trap, and venting.
- A wastewater pump is a conditional alternative, not a substitute for an approved drainage connection.
- Choose an Aeva Vital freestanding bathtub only after confirming its drain location against your plumbing plan.
Can a freestanding tub be installed without a nearby drain?
Yes. A plumber can extend or relocate drainage to the proposed tub position, provided the building allows a compliant connection. Start with the route beneath the tub, not the distance to the nearest visible sink or shower.
For a 2026 remodel, separate drainage feasibility from installation scheduling. The guide to how long freestanding tub installation takes addresses the next planning question once the plumbing route is established.
| Drainage approach | Best for | Main advantage | Main limitation |
|---|---|---|---|
| Extend gravity drainage | Rooms with an accessible, suitably positioned waste branch | Avoids powered wastewater equipment | Requires enough vertical fall and a compliant route |
| Relocate the tub | Layouts with flexibility near existing plumbing | Can avoid a difficult pipe run | Changes the room layout and faucet position |
| Approved wastewater pumping system | Locations where gravity drainage cannot be achieved | Moves wastewater to a suitable discharge connection | Adds electrical, servicing, and equipment requirements |
Ask for a gravity-drainage assessment before considering a pump. The nearest pipe is not automatically an acceptable connection: its size, condition, elevation, venting, and existing load all matter.
Why this matters
A tub can fit on the floor plan while its drain cannot fit beneath the floor. Discovering that conflict after finishing tile means reopening completed work.
Resolve the drain route before ordering the tub, positioning the faucet, or approving floor finishes. Your 2026 installation plan should identify both the visible fixture location and the concealed plumbing beneath it.
How do you establish whether a new drain is possible?
Have a licensed plumber assess the proposed location and produce a rough-in plan. A rough-in is the arrangement of pipes and connection points installed before the tub and finishes are completed.
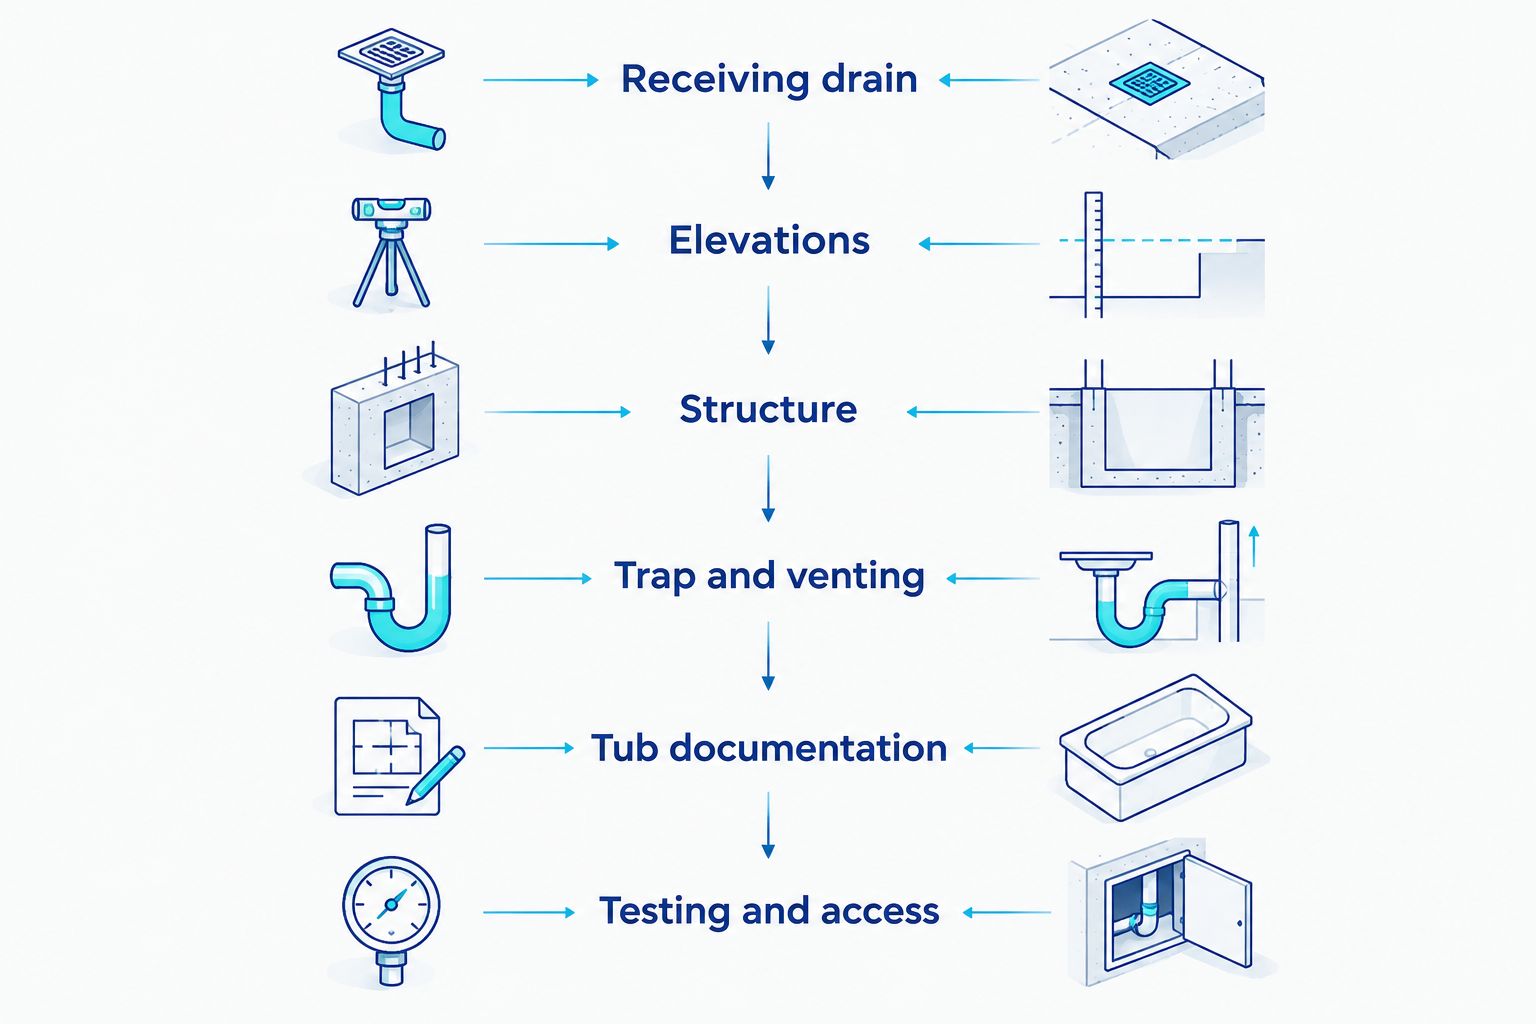
- Locate the receiving drain. Identify an appropriate sanitary drainage branch, rather than assuming a nearby floor opening is usable.
- Measure the elevations. Establish the tub outlet, trap, pipe route, and receiving connection heights. Gravity drainage needs a continuous downward route at the slope required by the applicable code.
- Check the structure. Identify joists, beams, slab conditions, and concealed services before specifying openings or cuts.
- Resolve trap and venting. Confirm how the trap will fit and how its water seal will be protected by an approved vent arrangement.
- Match the tub documentation. Use the selected model’s installation drawing to place the floor connection and select compatible fittings.
- Plan testing and access. Arrange required inspections and leak testing before concealing connections or closing the floor.
Ask the plumber to mark the proposed drain center on the actual floor. A room sketch alone does not show whether a joist, pipe, or other obstruction occupies that exact point.
Extend a gravity drain when the route works
Gravity drainage carries used bathwater downhill through the waste pipe. It does not need a pump, but it does need enough space for the pipe, fittings, trap, and required fall.
An accessible basement or crawlspace gives the plumber a place to inspect the route. An upper-floor installation requires a closer look at the framing and the ceiling below, especially when the drain would cross joists rather than run alongside them.
Best for: installations with a suitable receiving branch below the tub outlet and a structurally acceptable pipe route.
The advantage is straightforward wastewater removal without powered pumping equipment. The limitation is geometry: a pipe that fits horizontally still fails the plan if its outlet cannot reach the receiving drain at the necessary elevation.
Do not authorize structural cuts as a plumbing shortcut. Joist modifications must follow the framing requirements; engineered members require their own approved details.
Relocate the tub when plumbing access is better elsewhere
Moving the proposed tub position can be more practical than forcing a long concealed drain run. Even a visually attractive central position must yield to a route that can actually be built and serviced.
Best for: bathrooms where the layout remains flexible and an alternative position has better access to suitable drainage.
The benefit is avoiding a difficult route through framing or concrete. The trade-off is a changed layout, including access around the tub, cleaning space, and the location of the tub filler.
Evaluate the whole installation before approving the move. A better drain position does not automatically provide suitable water-supply routing or adequate access for connecting the selected tub.
Consider pumping only after gravity drainage is ruled out
A wastewater lifting system collects discharge and pumps it to an approved connection. It still needs a receiving drain; it does not make wastewater disposal optional.
Best for: locations where the tub discharge cannot reach a suitable connection by gravity and an approved pumping arrangement is feasible.
The benefit is overcoming an elevation problem. The limitations include electrical supply, equipment access, servicing, and dependence on the pump’s operation.
The plumber must confirm that the equipment is intended for bathtub wastewater, including the expected discharge temperature and flow. The tub must also drain into the pumping unit according to that equipment’s inlet requirements.
Do not substitute a utility pump, an improvised hose, or a general-purpose container for a designed drainage system. Ask how the installation handles equipment failure and how the pump remains accessible for service.
Why installation feasibility varies
There is no universal maximum distance between a freestanding tub and the existing drain. Your 2026 assessment must account for the entire route, not just a tape-measure distance across the bathroom.
- Receiving connection elevation: The available vertical difference determines whether gravity drainage can work.
- Floor construction: A slab, accessible crawlspace, and framed upper floor require different approaches to access and routing.
- Structural obstructions: Joists and beams constrain where piping can pass and where openings are permitted.
- Trap and vent arrangement: The trap needs physical space, and the venting arrangement must satisfy the locally adopted code.
- Tub outlet position: The selected model’s outlet and required connector determine the rough-in location.
- Access and inspection: Concealed connections, required testing, and future servicing affect how the work is assembled.
Ask for these decisions in the written scope. A proposal that says only “connect bathtub drain” leaves the most consequential installation details unresolved.
Does a concrete slab prevent a freestanding tub installation?
A concrete slab does not automatically prevent installation, but adding drainage can require opening the slab and restoring the affected floor. The route must be checked before any cutting begins.
Post-tensioning, embedded utilities, and structural conditions require appropriate assessment. Never assume that an unobstructed finished floor means the concrete below is safe to cut.
A raised platform is not an automatic solution either. It must accommodate the plumbing arrangement and provide suitable support and access; it also changes the tub’s entry height and the surrounding floor transition.
For a 2026 slab remodel, request a plan showing the drain route, connection elevation, opening locations, and restoration scope before approving demolition.
Can you connect a freestanding tub to a shower or sink drain?
A freestanding tub can connect to an appropriate shared drainage branch when the arrangement meets the applicable plumbing requirements. That does not mean attaching the tub to any nearby sink or shower connection.
The plumber must check pipe sizing, fixture load, trap configuration, venting, and connection details. An existing drain opening proves only that drainage is present—not that it can accept another fixture as proposed.
Keep the tub’s trap arrangement distinct from an improvised connection through another fixture’s trap. Water must reach the sanitary system through an approved layout, not whichever fitting is easiest to access.
Does an included tub drain eliminate the plumbing work?
An included drain does not eliminate the building’s drain, trap, or vent requirements. The word “drain” in a product title can describe the tub’s drain fitting rather than a complete connection to the house plumbing.
A visible drain finish tells you about the fixture component. It does not establish the rough-in position, underfloor clearance, receiving pipe compatibility, or whether additional connection parts are needed.
Likewise, a freestanding tub drain connector helps join compatible components; it does not create missing slope or bypass a structural obstruction. Confirm its compatibility with both the selected tub and the planned rough-in.
Match the bathtub to the approved drain plan
Aeva Vital freestanding bathtubs include the following listed lengths and material descriptions. Aeva Vital freestanding bathtubs are best for buyers who confirm the model’s installation requirements before finalizing the bathroom layout.
| Listed tub | Best for | Stated product details | What those details do not establish |
|---|---|---|---|
| 55-inch acrylic freestanding soaking bathtub | Buyers evaluating a shorter listed length | Acrylic; chrome drain | Exact outlet coordinates or underfloor clearance |
| 59-inch acrylic freestanding bathtub | Buyers considering a diamond-pattern option | Diamond pattern; gloss white; chrome drain | Compatibility with an existing floor connection |
| 67-inch acrylic freestanding bathtub | Buyers evaluating a longer listed length | Gloss white; chrome drain; cUPC certified | Approval of the proposed site-specific plumbing layout |
The 55-inch, 59-inch, and 67-inch lengths help screen the room layout. They do not determine whether drainage is feasible. Width, base geometry, outlet position, connector requirements, and installation access still need to match the project.
The stated cUPC certification on the 67-inch model is a product detail, not blanket approval for any installation location. Your plumber still needs to follow the installation instructions and the requirements enforced locally.
For your 2026 selection, compare the product documentation against the approved rough-in before purchasing. An attractive tub with the wrong connection geometry creates avoidable rework.


What should you confirm before closing the floor?
Before concealing the plumbing, have the installer complete the required tests and inspections. Follow the tub and connector manufacturers’ procedures rather than treating a quick visual check as proof of a sound installation.
Confirm these points with the installer:
- The rough-in matches the selected tub’s installation drawing.
- The trap, venting, and receiving connection follow the approved layout.
- Connections have been tested before they become inaccessible.
- The tub has the support and leveling required by its instructions.
- Any necessary service access remains usable after finishing.
Keep the installation documents and photographs of concealed piping. Those records identify the route for later repairs without relying on memory or the finished room’s appearance.
FAQ
Can I install a freestanding tub if there is no drain in the room?
Yes, if a plumber can add a compliant connection to an approved wastewater system. The route must account for the trap, venting, structure, and receiving connection elevation.
Does a freestanding tub need a floor drain?
A freestanding tub needs a connected waste outlet, but that is different from a separate floor drain intended to collect water from the room. The tub’s installation instructions determine its connection arrangement.
How far can a freestanding tub be from the existing drain?
There is no single distance that establishes feasibility for every installation. Pipe slope, elevations, sizing, venting, and structural access determine the workable route.
Can a pump replace a bathtub drain?
A suitable wastewater pumping system can replace part of a gravity route, but it cannot eliminate the need for an approved discharge connection. Equipment selection and installation require professional assessment.
Can I drain a freestanding tub through a hose into the shower?
An improvised hose into a shower is not a substitute for compliant permanent bathtub drainage. Have a plumber design the tub’s trap, venting, and waste connection.
Does a chrome drain mean all the plumbing is included?
A chrome drain does not establish that all building-side plumbing or connection parts are included. Check the product’s component list and installation instructions.
Can a freestanding tub sit on a raised platform?
A raised platform is possible only when its support, plumbing space, access, and installation details are suitable. Raising the tub does not by itself resolve the drainage route.
Should I buy the tub before arranging the plumbing?
Confirm drainage feasibility first, then coordinate the selected model’s installation drawing with the final rough-in. Do not position concealed connections from the tub’s overall length alone.
Related guides
- Plumbing a freestanding tub and cold plunge into one room
- Freestanding soaking tubs for remodelers
- Freestanding tubs for small bathrooms
One last thing
The decisive measurement is often below the floor, not across the room. Before choosing a tub for its footprint, ask the plumber to confirm the elevation difference between its outlet and the receiving drain. That check separates a workable gravity connection from a layout that needs redesign.