

No—a freestanding tub cannot be installed on any floor without checking structural support, the flooring system, and plumbing access. Upstairs bathrooms, wood-framed floors, and concrete slabs can all accommodate a freestanding bathtub when the specific installation meets the tub manufacturer's instructions and applicable local requirements.
By Editorial Team
- Can a freestanding tub be installed on any floor? No—structure, flooring compatibility, and drain access determine suitability.
- Aeva Vital lists acrylic freestanding bathtubs; tub length alone does not establish floor compatibility.
- Calculate the combined weight of the empty tub, bathwater, and occupants before approving the location.
- Water-resistant flooring does not prove that the underlying floor assembly is waterproof or structurally adequate.
Can a freestanding tub be installed on any floor?
A freestanding bathtub needs a suitable floor assembly, not simply a finished bathroom floor. The visible surface, subfloor, structural framing or slab, and drain connection each need separate checks. A tile surface can look sound while concealing water-damaged plywood; a concrete slab can provide support while making drain relocation difficult.
Before scheduling installation, confirm the tub's support requirements and the proposed drain route. The guide to how long freestanding tub installation takes addresses the related scheduling question; floor repairs and plumbing changes belong in the scope before setting the tub.
| Floor or location | Main advantage | Main limitation | Installation decision |
|---|---|---|---|
| Concrete slab | Direct support without wood joists beneath the tub | Drain changes can require cutting and repairing concrete | Check slab condition, drain routing, and concealed services |
| Wood-framed ground floor | Framing and plumbing can be accessible from below | Capacity depends on framing, span, condition, and load location | Assess the structure and subfloor before installation |
| Upper-story bathroom | Allows a freestanding tub in an upstairs layout | Structural checks and leak consequences require particular attention | Confirm support and plan access to concealed connections |
| Tile or stone finish | Provides a hard, cleanable bathroom surface | The finish does not establish structural strength or waterproofing | Check the complete assembly beneath the finish |
| Floating flooring | Can provide a continuous finished appearance | Heavy fixtures can conflict with movement requirements | Follow both flooring and tub installation instructions |
These are installation conditions, not universal approvals. No flooring material or story level eliminates the need to check the actual tub and building.
Why this matters
A bathtub places more than its empty weight on the floor. Water and occupants add load, while feet or a supporting base determine where that load enters the floor assembly.
For a 2026 bathroom remodel, settle these questions before ordering finishes or positioning the drain. Changing the tub location after waterproofing or tile installation can mean reopening completed work. Choose the installation location with the plumber and, where structural capacity needs assessment, a qualified structural professional.
What makes a floor suitable for a freestanding tub?
Structural support
Structural support means the building can carry the intended load through its framing or slab to the supporting structure below. On a wood-framed floor, joist dimensions, spacing, span, condition, and the tub's location all matter. A floor's apparent firmness is not a load calculation.
Ask for an assessment when framing is altered, damaged, undocumented, or otherwise uncertain. Previous support for a different bathtub does not establish compatibility with a replacement that has a different filled weight or support arrangement.
A sound, compatible substrate
The substrate is the surface supporting the flooring or tub installation. It needs to be sound and prepared for the specified system. Soft areas, loose panels, damaged edges, and movement require investigation before the tub covers them.
A level tub and a structurally adequate floor are different requirements. Adjustable feet, where supplied and permitted by the manufacturer, address positioning within their specified adjustment range; they do not repair weak framing or a deteriorated subfloor.
Moisture protection
A bathroom floor needs a moisture-management approach appropriate to the room and its construction. Tile and grout alone do not establish a waterproof floor assembly. Likewise, a water-resistant flooring product does not automatically protect seams, perimeter joints, or penetrations.
Follow the flooring, waterproofing, and bathtub instructions together. Do not assume that sealing around the tub base is always required—or always sufficient—because base details differ between products.
A workable drain connection
A freestanding tub still requires a properly installed waste connection. The drain outlet must align with the planned connection, and the trap, venting, and piping arrangement must meet applicable requirements.
Identify how the connection will be installed and checked before the tub blocks access. A compatible drain fitting does not make an inaccessible or misaligned installation acceptable.
Why floor suitability varies
The same bathtub can present different installation requirements in different rooms. For your 2026 planning checklist, record these factors rather than relying on the flooring label:
- Filled load: Include the tub, water, and intended occupants—not shipping weight alone.
- Load distribution: Feet, rails, or a continuous base transfer weight differently; use the actual support details.
- Floor construction: Slabs, conventional joists, and engineered framing require different assessments and alteration methods.
- Existing condition: Leaks, decay, cracking, prior repairs, and movement change the starting point.
- Plumbing access: Drain location, concealed services, and access from below affect the installation method.
- Finish compatibility: Flooring movement, moisture protection, and permitted fastening methods constrain how the tub is set.
Do not turn a room-wide load rating into a tub approval by dividing weight by the bathroom's total area. A localized load needs assessment in its actual position, with its actual supports.
How do you check the floor before installation?
Use this sequence before finalizing your 2026 installation plan. Keep the tub documentation, floor assessment, and plumbing layout together so each trade works from the same requirements.
- Gather specifications. Obtain the exact model's installation manual, empty weight, water capacity, support arrangement, and drain drawing. Use the model identifier, not a visually similar listing.
- Inspect the floor. Check the finish and accessible substrate for movement, moisture damage, and previous repairs. Arrange further investigation where the structure is concealed or its adequacy is uncertain.
- Assess support. Have the relevant professional evaluate the intended load and location. Complete any specified structural repairs or reinforcement before closing the floor.
- Plan plumbing. Confirm the drain position, trap and vent arrangement, connection method, and installation access. Coordinate the filler location at the same time.
- Check installation. Set and connect the tub according to its instructions, then check support, stability, supply connections, and waste connections before finishing concealed areas.
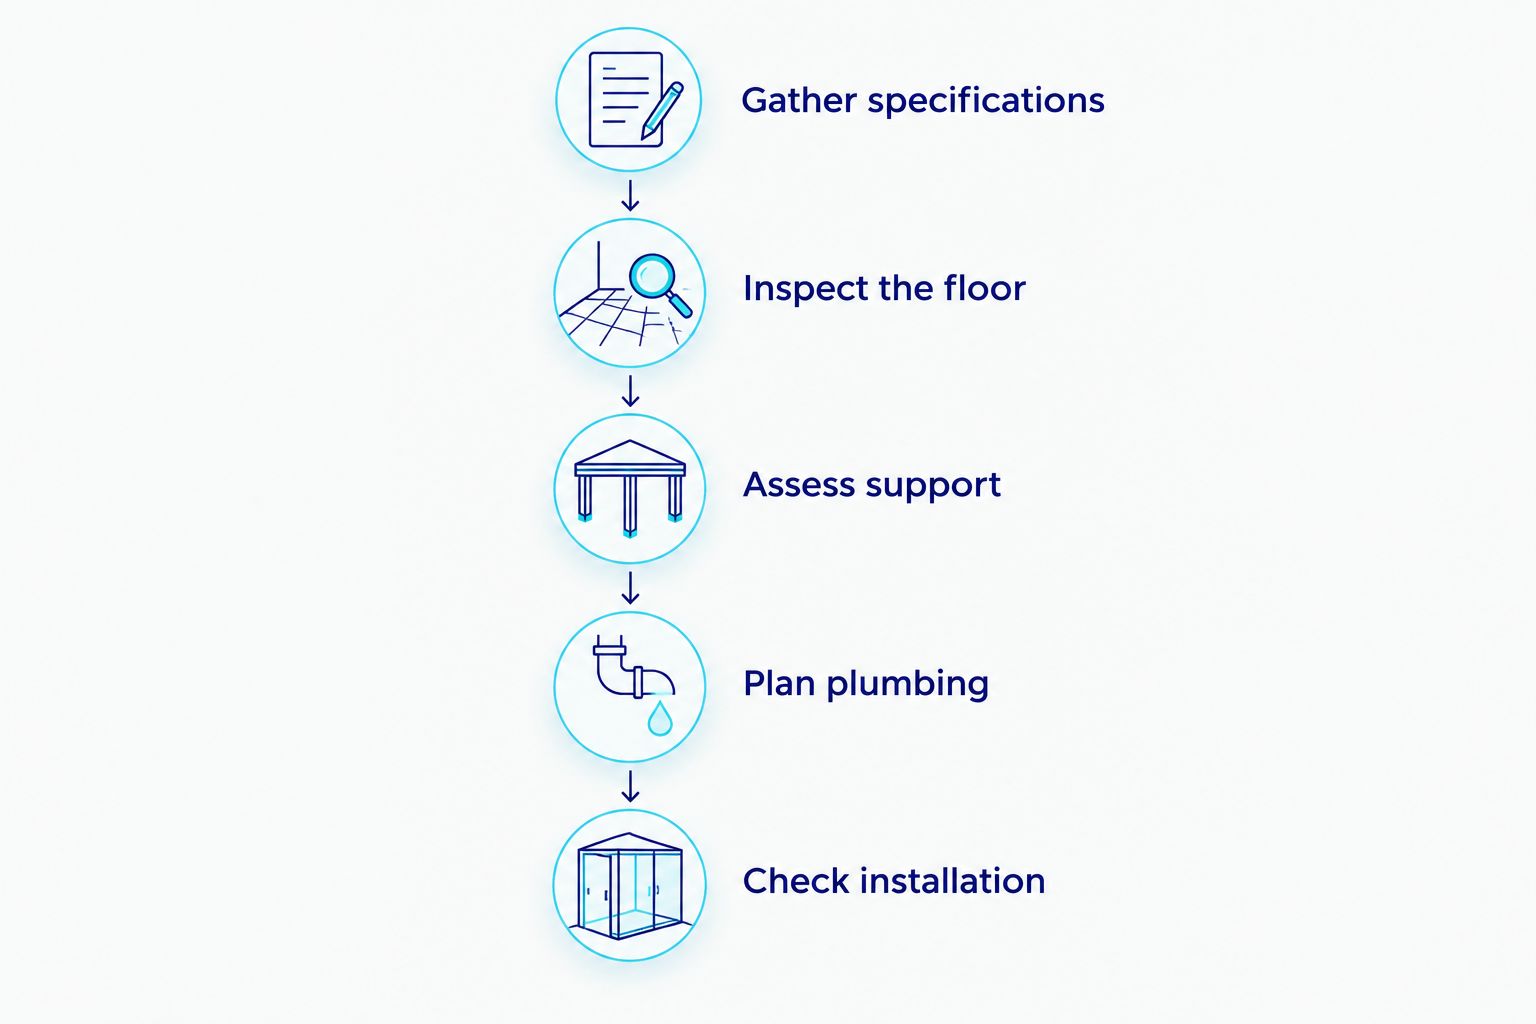
Keep photographs of exposed framing and pipe routes with the installation documents. They give future repair work a useful record without requiring you to rely on memory.
Can you install a freestanding tub upstairs?
Yes—an upstairs installation is possible when the floor supports the intended load and the plumbing is suitable. Being upstairs does not automatically require reinforcement, and an existing bathroom does not automatically prove that reinforcement is unnecessary.
Ask a structural professional to assess uncertain capacity rather than testing the location by filling the tub. Also plan how a concealed drain connection will be checked and serviced. A leak above a finished room introduces consequences beyond damage to the bathroom floor itself.
Can you put a freestanding tub on tile or vinyl?
Tile or vinyl can be part of a suitable installation, but the finish alone cannot approve the floor. Tile needs an appropriate supporting assembly; vinyl installation depends on the specific product and whether it is bonded or floating.
For floating floors, check whether the flooring instructions permit the tub's weight and support arrangement over the finished surface. Do not fasten through, clamp down, or otherwise restrict a floating floor unless the flooring manufacturer permits that detail. Agree on the floor-to-tub sequence before either installer starts.
Does every freestanding tub need floor reinforcement?
No—reinforcement depends on the existing structure and the proposed load. A structural assessment establishes whether the floor is adequate, requires repair, or needs a different support arrangement.
Adding material without a design is not a substitute for that assessment. Joist alterations, especially around a relocated drain, also need attention: cutting framing to fit plumbing can create a structural problem while solving a plumbing problem.
What do Aeva Vital's bathtub specifications tell you?
Aeva Vital is best for shoppers comparing acrylic freestanding bathtubs for a home bathroom. Its supplied listings include 55-inch, 59-inch, and 67-inch options, giving you concrete sizes to investigate during layout planning. Those dimensions do not establish filled weight, floor capacity, or permission to install over a particular flooring product.
| Listed bathtub option | Stated details | Best for | What the details do not prove |
|---|---|---|---|
| 55-inch acrylic freestanding soaking bathtub | Acrylic; chrome drain | Shoppers investigating a 55-inch option | Room clearance, water capacity, or structural suitability |
| 59-inch acrylic freestanding bathtub | Diamond pattern; gloss white; chrome drain | Shoppers seeking a 59-inch option with a patterned exterior | Filled weight, support layout, or drain alignment |
| 67-inch acrylic freestanding bathtub | Gloss white; chrome drain; listed as cUPC certified | Shoppers investigating a 67-inch option with a stated certification | Approval of the building's floor or plumbing layout |
A larger listed length is not a floor-load calculation. Compare the exact model documentation before deciding that one size is suitable simply because another size fits the same room.
The 67-inch listing states cUPC certification. Product certification and building suitability are separate checks: a certified plumbing fixture does not certify your floor structure. Likewise, an included chrome drain does not establish compatibility with the existing drain location.
For material selection beyond these acrylic options, see the acrylic versus stone resin freestanding tub comparison. Material choice belongs alongside model-specific weight and installation documentation, not in place of them.


What should you confirm before approving the work?
Your 2026 installation scope should identify who handles structural assessment, substrate repairs, waterproofing details, and plumbing connections. Avoid a handoff where the flooring installer assumes the plumber approved the substrate while the plumber assumes the floor is already suitable.
Ask for the installation sequence in writing. It should explain when the drain is positioned, when the finished floor is installed, and how connections are checked before access disappears. Confirm applicable permits and inspections with the local authority rather than assuming a replacement tub is exempt.
Do not overlook the route into the room. The bathtub must pass through the delivery route without damage, and the installers need space to position it without using the drain assembly as a lifting or support point.
FAQ
Can a freestanding tub be installed on any floor?
No—a freestanding tub requires suitable structural support, a compatible flooring assembly, and workable plumbing access. Check the exact tub instructions and the building conditions before installation.
Is it safe to install a freestanding bathtub upstairs?
An upstairs freestanding bathtub is suitable when the structure supports the intended load and the plumbing installation meets applicable requirements. Obtain a structural assessment where capacity or condition is uncertain.
Do I need to reinforce the floor for a freestanding bathtub?
Reinforcement is necessary only when the existing structure is inadequate for the proposed installation. The decision depends on the tub's loaded weight, support arrangement, location, and existing framing or slab.
Can a freestanding bathtub sit on a floating vinyl floor?
Only use a floating vinyl floor beneath a freestanding bathtub when the flooring and bathtub instructions permit the installation detail. Heavy fixtures and fastening methods can interfere with required floor movement.
Does a concrete floor mean any bathtub will work?
No—a concrete floor still needs checks for condition, support, and plumbing compatibility. Relocating the drain can require work within the slab and investigation of concealed services.
Does cUPC certification mean the floor is strong enough?
No—cUPC certification of a bathtub does not establish the structural capacity of the building floor. Fixture certification and site-specific structural suitability are separate matters.
What weight should my installer use when checking the floor?
The assessment needs the tub's empty weight, intended water load, and occupant load, applied through the actual support arrangement. Shipping weight and tub length alone are insufficient.
Which Aeva Vital freestanding bathtub sizes are listed here?
The supplied Aeva Vital acrylic freestanding bathtub listings include 55-inch, 59-inch, and 67-inch options. Confirm the exact model's complete dimensions and installation documentation before planning the floor and drain.
Related guides
One last thing
For your 2026 remodel, approve the drain location and structural support together—not in separate conversations after the floor is finished. A tub that fits the room can still require a different plumbing route, and moving that route must not compromise the framing.