
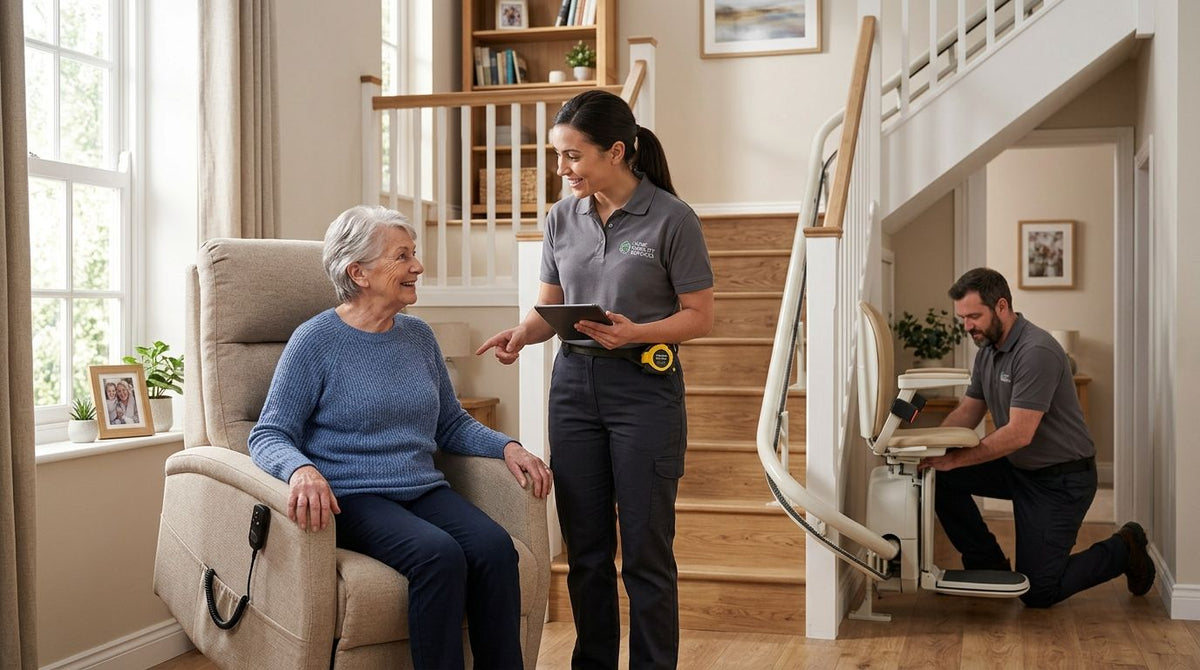
Installing a lift chair and a stairlift in the same home works when the staircase, landing, and electrical prep get planned before either crew shows up — not after the stairlift track is already bolted down. Sequence the measurements and the outlet work first, and a lift chair and stairlift installation in the same room stops fighting itself.
- Measure clear staircase width before ordering a stairlift — most manufacturers require at least 27 inches at the narrowest point.
- Plan the lift chair's fully reclined footprint, not its upright footprint, before placing it near a stairlift landing.
- Book the stairlift installer first, the lift chair delivery second, and walk both installers through the space together in 2026.
- A dedicated grounded outlet near each landing zone prevents extension-cord workarounds that trip both machines' safety sensors.
- Landing clearance conflicts, not the equipment itself, cause most failed lift chair and stairlift installation attempts.
Why this matters
Homeowners planning aging-in-place upgrades in 2026 usually order a stairlift and a lift chair on separate timelines — one from a mobility contractor, one from a furniture retailer. Nobody coordinates the footprint between them.
The result: a stairlift rail lands exactly where the recliner needs to swing open, or the chair's power cord runs across the stairlift's bottom landing plate. Planning both installs as one project, using the same measurements and the same electrician visit, removes the rework. Aeva Vital covers lift chair setup and placement across assisted living, rehab, and home environments, and the same clearance math applies whether the chair sits next to a stairlift, an oxygen concentrator, or a reading nook.
Before you start
- Measure clear staircase width wall-to-wall at the narrowest point. Most stairlift manufacturers require a minimum of 27 inches of clear width to install the rail without blocking the tread.
- Confirm a dedicated grounded outlet is reachable at both the top and bottom landings. Stairlift charging stations and lift chair power cords both need continuous power — daisy-chaining one extension cord between them causes nuisance shutoffs on either unit.
- The gotcha: building codes commonly call for 36 inches of clear landing space at the top and bottom of a stairlift track. That is frequently the exact footprint a lift chair needs to fully recline. Measure this overlap before either installer arrives, or you will be moving furniture mid-install.
Measure the Staircase and Landing Zones
- Measure clear staircase width at the narrowest point on the run, not just at the top or bottom.
- Record landing depth at both the top and bottom of the stairs, including any doorway swing that crosses that space.
- Mark on the floor (painter's tape works) where the lift chair will sit in its fully reclined position, not its upright position.
Expected result: a floor diagram showing where the stairlift's landing plate and the chair's reclined footprint overlap, before either installer shows up in 2026.
Choose Lift Chair Placement Relative to the Stairlift Landing
- Position the chair so its recline path runs away from the stairlift's bottom landing plate, not toward it.
- If the chair has a power swivel base, confirm the swivel radius clears the stairlift rail by at least a few inches on every rotation.
- Check that any door swinging into the room clears the chair in its reclined position and the stairlift's parked carriage.
Expected result: the chair can fully recline and the stairlift carriage can park at the bottom landing without either one blocking a walking path.
Coordinate Electrical and Structural Prep
- Schedule an electrician before either installer, not after — retrofitting a circuit around an installed stairlift rail costs more in labor.
- Confirm a dedicated 15-amp circuit serves each landing zone, separate from other high-draw appliances on the same wall.
- If the staircase wall needs reinforcement for stairlift rail brackets, note that brackets are typically spaced every 4 to 6 feet along the rail — flag stud locations to the installer ahead of time.
Expected result: both units have independent power without extension cords, and the stairlift installer isn't drilling into drywall with no stud behind it.
Schedule the Installation Sequence
- Book the stairlift installation first. The rail and landing plates define the fixed geometry of the space.
- Book lift chair delivery second, once the stairlift's footprint is confirmed in the room.
- Walk the finished stairlift installation with the lift chair delivery crew before they place the chair, so they can see the real clearance instead of a floor plan.
Expected result: the chair lands in a spot that was verified against the actual installed stairlift, not a pre-installation sketch.
Retrofitting a Stairlift When a Lift Chair Is Already in Place
A common variant: the lift chair moved in months or years before the stairlift became necessary. In this case, the stairlift installer needs the chair temporarily relocated out of the stairway landing zone for the full installation window, since rail measurement and bracket drilling both require clear access to the wall and floor.
- Move the lift chair out of the landing zone entirely, not just pushed a few feet back, before the stairlift crew arrives.
- Confirm the new stairlift's landing plate position against your marked floor diagram before deciding where the chair goes back.
- Reposition the chair once the stairlift is fully installed and tested, using the same reclined-footprint measurement from the planning stage.
This sequence keeps a two-phase mobility upgrade from turning into two separate demolition projects on the same wall.
Troubleshooting
- Chair recline path blocks the stairlift rail at the bottom landing. Move the chair a few inches further from the landing plate, or choose a wall-hugging stairlift rail design that folds flat when not in use.
- Oxygen concentrator tubing crosses the stairlift track. Route tubing along the baseboard rather than across the floor — the same clearance logic Aeva Vital covers in its guide to setting up a lift chair next to an oxygen concentrator applies directly here.
- A single outlet can't reach both units. Run a second dedicated circuit rather than splitting one outlet with a power strip — both machines have safety sensors that can misread a shared circuit's voltage drop.
- Door swing conflicts with the reclined chair. Reverse the door swing direction or switch to a pocket door if the room allows it.
- Stairlift call/send station and lift chair remote mount at the same height. Stagger mounting heights by at least 6 inches so a user reaching for one doesn't hit the other by accident.
Compare lift chair placement options
See clearance and setup guidance before your stairlift crew arrives.
Customize your workflow
Home installs are one scenario. Facilities managing multiple rooms face a different version of the same clearance math — Aeva Vital's guide to lift chairs for assisted living facilities covers placement standards when a stairlift or transfer lift shares hallway space with multiple recliners. The staircase width and landing depth numbers change less than most people expect between a single-family home and a facility corridor — what changes is how many units share the same walking path.
FAQ
Can a lift chair and stairlift share the same landing space?
Yes, but only if the chair's fully reclined footprint and the stairlift's parked landing plate don't overlap. Measure both before placing either unit, since a 36-inch code-standard landing zone often matches a chair's reclined depth.
How much clearance does a stairlift need on a staircase?
Most stairlift manufacturers require at least 27 inches of clear staircase width at the narrowest point. Curved staircases sometimes need more depending on the rail's turning radius.
Should the stairlift or lift chair be installed first?
Install the stairlift first. Its rail and landing plates set the fixed geometry of the room, so the lift chair can be placed against the real installed footprint instead of a floor plan estimate.
Can a stairlift be installed near a lift chair and an oxygen concentrator?
Yes, as long as tubing and power cords are routed along baseboards rather than across the floor or stairlift track. Crossed tubing is one of the most common tripping hazards in a shared mobility room.
Do lift chairs and stairlifts need separate electrical circuits?
They need separate dedicated outlets at minimum, ideally on separate 15-amp circuits. Sharing one outlet with a power strip can cause voltage drops that trip either unit's safety sensors.
How long does a combined lift chair and stairlift installation take in 2026?
Stairlift installation typically runs a single day for a straight staircase, with curved rails taking longer. Lift chair delivery and placement usually adds under an hour once the stairlift footprint is confirmed.
Can a stairlift work on a curved staircase with a lift chair at the bottom?
Yes, but curved rail systems extend further into the bottom landing than straight rails, which shrinks the space available for a reclined chair. Measure the curved rail's landing plate before finalizing chair placement.
Is a permit required for stairlift installation in 2026?
Permit requirements vary by city and are typically tied to structural bracket work rather than the lift mechanism itself. Check with your local building department before scheduling the electrician.
One last thing
The measurement homeowners skip most often isn't the staircase — it's the chair's reclined length. A lift chair sitting flush against a wall in its upright position can extend well over a foot further once fully reclined, and that extra length is exactly what collides with a stairlift's bottom landing plate. Measure reclined, not upright, and the rest of the lift chair and stairlift installation plan holds together.