
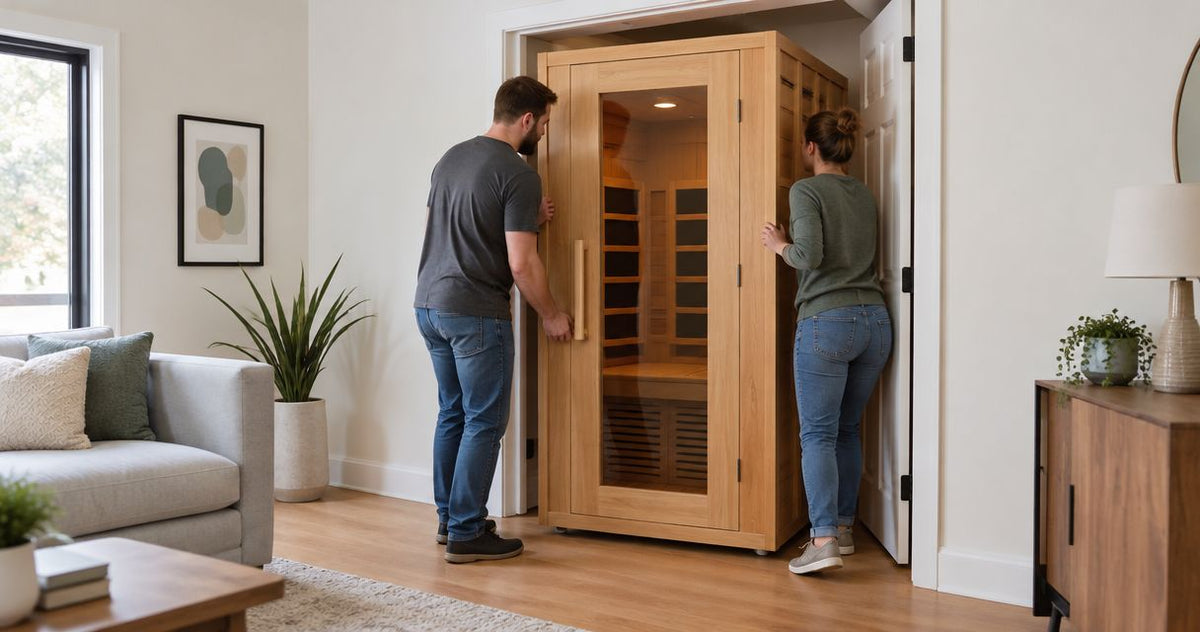
Yes—an infrared sauna can fit through a standard doorway if its delivery cartons or manufacturer-approved separate components clear the opening and every turn along the route. An assembled cabin requires its own clearance check; seat count and finished dimensions alone do not establish delivery access. Confirm the largest non-removable component and its permitted carrying orientation before ordering.
By Editorial Team
- Can an infrared sauna fit through a standard doorway? Yes, when every delivery component clears the entire route.
- Measure actual clear openings, not the advertised door size or the sauna’s seating capacity.
- Aeva Vital sauna listings identify seating and heating features; doorway fit needs separate component measurements.
- Confirm carton dimensions, unpacking instructions, turning space, and assembly clearance before ordering.
Can an infrared sauna fit through a standard doorway?
An infrared sauna fits through a doorway only when its transport dimensions work with the actual opening. If the manufacturer supplies separate panels for assembly inside the room, assess those panels individually. If the sauna arrives assembled, assess the complete cabin unless the manufacturer expressly permits disassembly.
For your 2026 installation plan, follow this sequence:
- Identify the delivery format. Ask whether the sauna arrives assembled, panelized, or in another documented configuration.
- Obtain transport measurements. Request every carton’s dimensions and the dimensions of the largest components after approved unpacking.
- Measure the route. Record clear doorway widths, heights, hallway restrictions, stairs, and landing space.
- Check movement, not just openings. Establish whether each component can approach, pass through, and turn beyond each doorway.
- Confirm assembly access. Read the installation instructions before deciding that the final room is large enough.
Start with access, then compare layouts in the guide to infrared saunas for small spaces. A small installed footprint does not establish a small delivery package.
Why this matters
A sauna that fits inside your room does not necessarily fit through the route to that room. The installed cabin, shipping cartons, and separate components describe different shapes. Substituting one measurement for another leaves the delivery question unanswered.
A doorway is also a passage, not an isolated rectangle. A long panel must approach the opening and emerge into enough space to continue moving without striking a wall, ceiling, or railing.
Separate the project into access and installation. Access determines whether the equipment reaches the room; installation determines whether you can assemble, connect, use, and service it there according to the manufacturer’s instructions.
What does “standard doorway” actually tell you?
The phrase “standard doorway” does not establish your usable opening. Measure the doorway in its intended delivery configuration, including the position of the open door and any hardware that projects into the passage.
For width, record the narrowest unobstructed distance available to the component. For height, measure from the relevant floor or threshold surface to the lowest obstruction above it. Write down both measurements rather than relying on the size printed on a door label.
Your 2026 measurement sheet should distinguish these terms:
| Measurement | What it describes | What it does not prove |
|---|---|---|
| Clear opening | Usable passage through the doorway | Enough room to turn before or after it |
| Carton dimensions | Outside dimensions of the shipping package | Dimensions after approved unpacking |
| Component dimensions | Size of an individual transportable part | Permission to tilt or dismantle it |
| Assembled dimensions | Finished cabin size | Delivery access or assembly clearance |
| Installation clearance | Space required by the installation instructions | That the shipping package reaches the room |
Measure fixed obstructions as they exist. If removing a door is part of the plan, confirm that the resulting opening actually solves the restriction before scheduling that work.
How to measure the entire delivery route
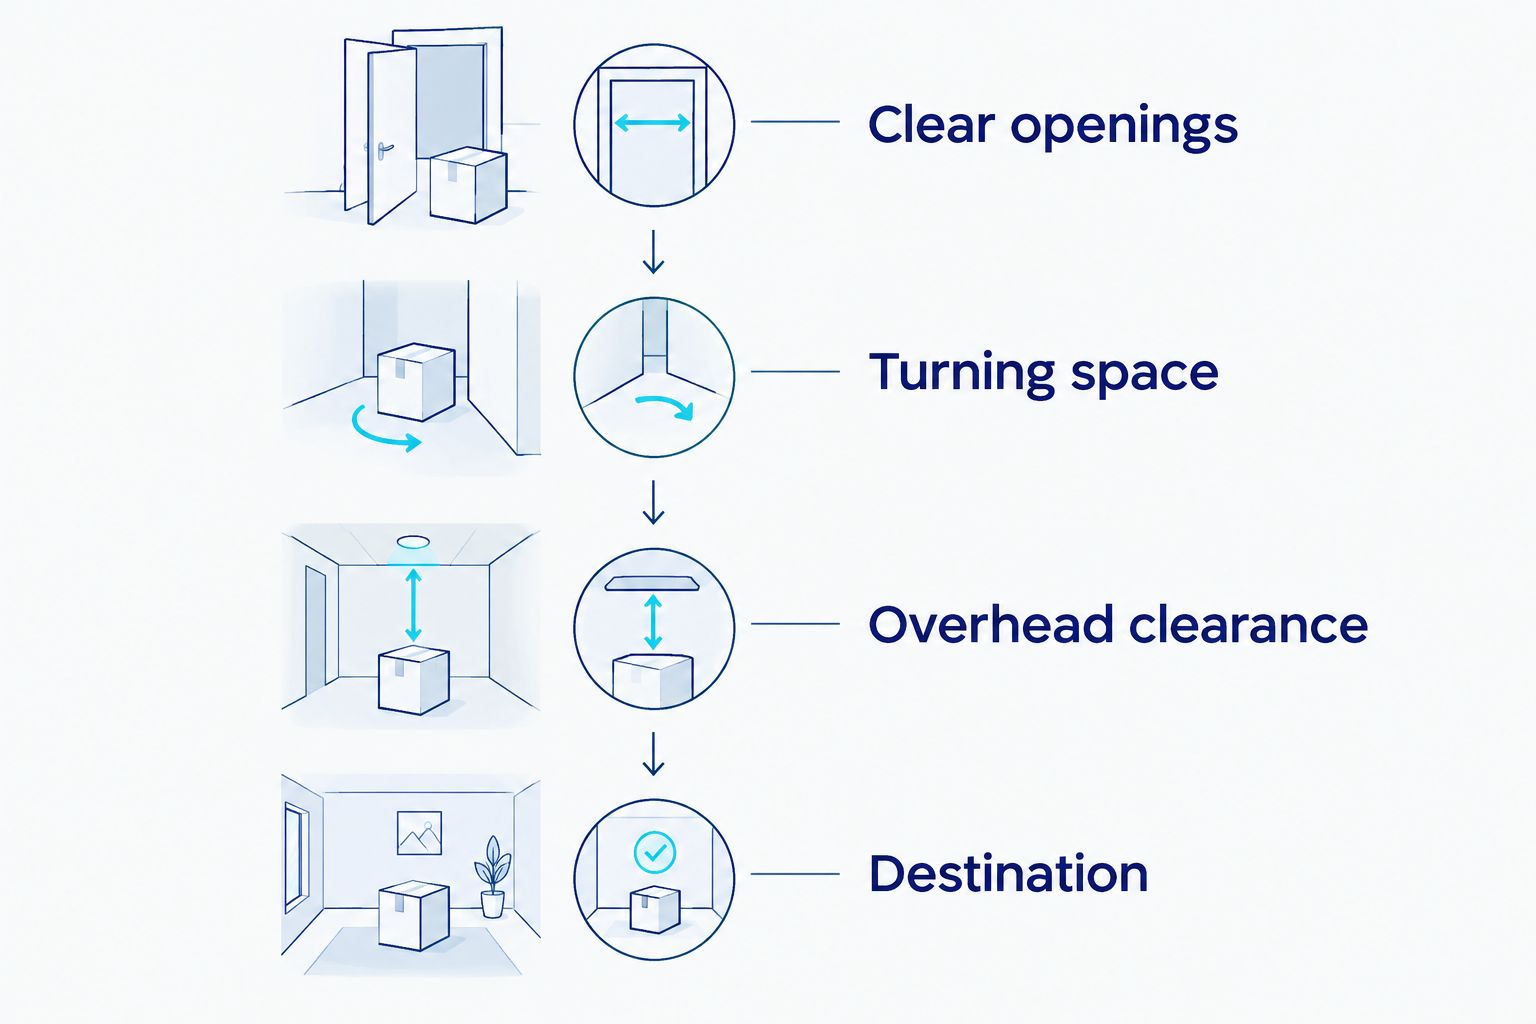
Begin at the delivery handoff location and trace the route to the exact assembly position. Include shared building entrances, elevator doors, corridors, stairwells, and interior doors where applicable. Do not stop at the front entrance.
Use a tape measure, a route sketch, and photographs. Label each restriction so the seller or delivery provider can connect a measurement to a specific location.
Measure clear openings
Record the clear width and height at every doorway. Include projecting handles, door closers, thresholds, and other obstructions that affect the intended path.
Also record whether the door stays open by itself or needs to be secured during delivery. A measurement taken with a door held beyond its normal opening position is not a dependable delivery plan.
Check turning space
Measure the hallway or room on both sides of a tight doorway. A panel that clears the jamb still needs room to rotate into the next space.
Draw the component at its documented transport dimensions on a scaled floor plan when access is tight. A floor plan checks horizontal movement, but you must separately assess ceiling height and any proposed tilting.
Check overhead clearance
Inspect ceiling transitions, stair soffits, light fixtures, and the underside of landings. Record the lowest obstruction along the actual carrying path rather than using the room’s general ceiling height.
If a component needs to tilt, ask the manufacturer whether that orientation is permitted. Do not use a diagonal measurement as proof that glass, heaters, or attached fittings can safely travel that way.
Check the destination
Mark the assembled footprint and the installation clearances required by the manual. Leave the access needed for the documented assembly sequence, including any connections made above or behind the cabin.
Why doorway fit varies
Doorway fit depends on geometry and the manufacturer’s handling instructions, not the sauna’s heating category. Keep these factors separate when comparing delivery plans:
- Delivery configuration: An assembled cabin and separate wall panels require different access checks.
- Largest component: A roof, floor, or glass assembly can determine the route even when other parts fit easily.
- Packaging: Protective cartons and crates change the outside dimensions presented to the doorway.
- Permitted orientation: A component’s narrow edge is useful only if the manufacturer allows that carrying position.
- Route geometry: Nearby walls, stairs, and ceiling restrictions affect the available movement.
- Assembly sequence: The final room needs the access required to put the cabin together, not merely space for its finished outline.
For a 2026 purchase, attach the route measurements to your model inquiry. A written response tied to the exact configuration is more useful than a general statement that a sauna fits through household doors.
Which delivery approach should you plan for?
Use the delivery format documented for the model you select. These are planning options, not claims that every infrared sauna supports each method.
| Approach | Best for | Advantage | Limitation |
|---|---|---|---|
| Carry documented separate components | Routes that accommodate every approved component | Avoids moving the finished cabin through the doorway | Large individual panels still need checking |
| Move the assembled cabin | Routes confirmed against the complete cabin | Avoids a component-by-component access plan | Requires clearance for the entire structure |
| Unpack before the tight opening | Routes where packaging is the documented restriction | Removes packaging bulk | Requires approval and a suitable unpacking area |
| Choose another model or location | Routes that fail the access check | Changes the underlying fit problem | Requires a fresh installation and access assessment |
Do not plan around undocumented disassembly. Removing structural panels, glazing, heaters, or wiring is different from following an approved assembly procedure.
If the route only works after a modification, get that modification reviewed before treating the delivery as feasible. Do not ask the delivery crew to solve an unresolved access problem on arrival.
What Aeva Vital sauna specifications do—and do not—prove
Aeva Vital offers home infrared saunas with different seating and heating descriptions. Those details help describe the intended use and construction; they do not establish carton sizes or the dimensions of removable panels.
Aeva Vital infrared saunas suit home wellness buyers; doorway fit remains a model-specific measurement decision. For your 2026 shortlist, separate the stated product features from the access information you still need to confirm.
| Model | Best for evaluating | Stated detail | Doorway-fit limitation |
|---|---|---|---|
| Low EMF 2-Person Hemlock Far-Infrared Indoor Sauna with Double Glass Doors | Buyers considering a 2-person configuration | Seven far-infrared heating panels | Heating-panel count does not establish transport dimensions |
| Premium Low EMF 3-Person Hemlock Infrared Sauna – Heated Glass Door Design | Buyers considering a 3-person configuration | Low-EMF carbon panels and ceramic heating components | Seating capacity and heating type do not establish the largest component size |
The 2-person model’s seven heating panels describe its heating arrangement, not seven detachable shipping sections. The 3-person model’s stated heating components likewise do not prove a particular assembly method or delivery orientation.
Ask Aeva Vital for the exact model’s packing information and assembly instructions before making the access decision. Hold the purchase decision until the route works on documented measurements.


Can I remove the door to get the sauna inside?
Removing the door helps only if the door leaf is the restriction and the resulting opening accommodates the component. It does not enlarge the surrounding wall opening or create turning space in a narrow hallway.
Measure the proposed opening before arranging removal. If the plan involves altering the frame or building structure, consult an appropriate building professional rather than treating that work as routine delivery preparation.
Can I unpack an infrared sauna outside the room?
Unpacking before a narrow doorway is an option only when the manufacturer’s handling instructions and delivery arrangements allow it. Confirm where unpacking occurs, how components remain protected, and who moves them afterward.
Do not assume the delivery service includes indoor carrying, unpacking, or assembly. Check the actual service terms and keep the access plan consistent with them.
Does a smaller sauna always fit through a smaller doorway?
A smaller finished sauna does not automatically have smaller transport components. Seating capacity describes intended occupancy, while doorway access depends on component geometry and packaging.
Compare the largest documented transport pieces directly. A footprint comparison answers a different question: whether the assembled sauna occupies an acceptable amount of room.
Questions to send before ordering
Send the seller your route sketch and ask for answers tied to the exact model. Keep that exchange with your 2026 installation documents so the delivery plan and product configuration remain connected.
- What are the dimensions and weights of every shipping carton?
- What is the largest component after manufacturer-approved unpacking?
- Which components contain glass or attached electrical equipment?
- Which carrying orientations are permitted?
- Where must unpacking and assembly take place?
- What access does the assembly sequence require above and around the cabin?
- What does the selected delivery service include?
A reply that provides only the assembled width leaves the access question unresolved. Ask for the transport information rather than trying to infer it from a product photograph.
FAQ
Can an infrared sauna fit through a standard doorway?
Yes, if its shipping cartons or manufacturer-approved separate components clear the actual doorway and the full delivery route. Confirm component dimensions, turning space, and permitted carrying orientations before ordering.
Should I measure the door or the door frame?
Measure the actual unobstructed opening available during delivery. Account for the open door, hardware, threshold, and any other restriction along the carrying path.
Does a 2-person infrared sauna fit through an interior door?
A 2-person designation does not establish doorway fit. Compare the exact model’s transport dimensions with your measured opening and the space on both sides.
Can I take an infrared sauna apart to move it?
Disassemble an infrared sauna only according to the manufacturer’s approved instructions. Do not assume that structural panels, glass, heaters, or wiring are intended for removal.
Will removing the shipping box make a sauna fit?
Removing packaging helps only when the unpacked components fit and unpacking is permitted. Confirm handling requirements and the delivery service’s responsibilities first.
Can I tilt a sauna panel through a narrow doorway?
Tilt a sauna panel only when its handling instructions permit that orientation. Check the complete movement path, including overhead clearance and space beyond the doorway.
What should I ask Aeva Vital before sauna delivery?
Ask Aeva Vital for model-specific carton dimensions, largest-component dimensions, handling instructions, and assembly requirements. Provide your route measurements and confirm the selected delivery service’s scope.
Related guides
- Can an infrared sauna be installed in a garage?
- Wiring a home infrared sauna into your electrical panel
- Infrared sauna to cold plunge: complete workflow
One last thing
Measure the route out as carefully as the route in. Before assembly, keep the packing information and approved disassembly instructions with your installation records; a later room move needs the same access checks as the original delivery.