
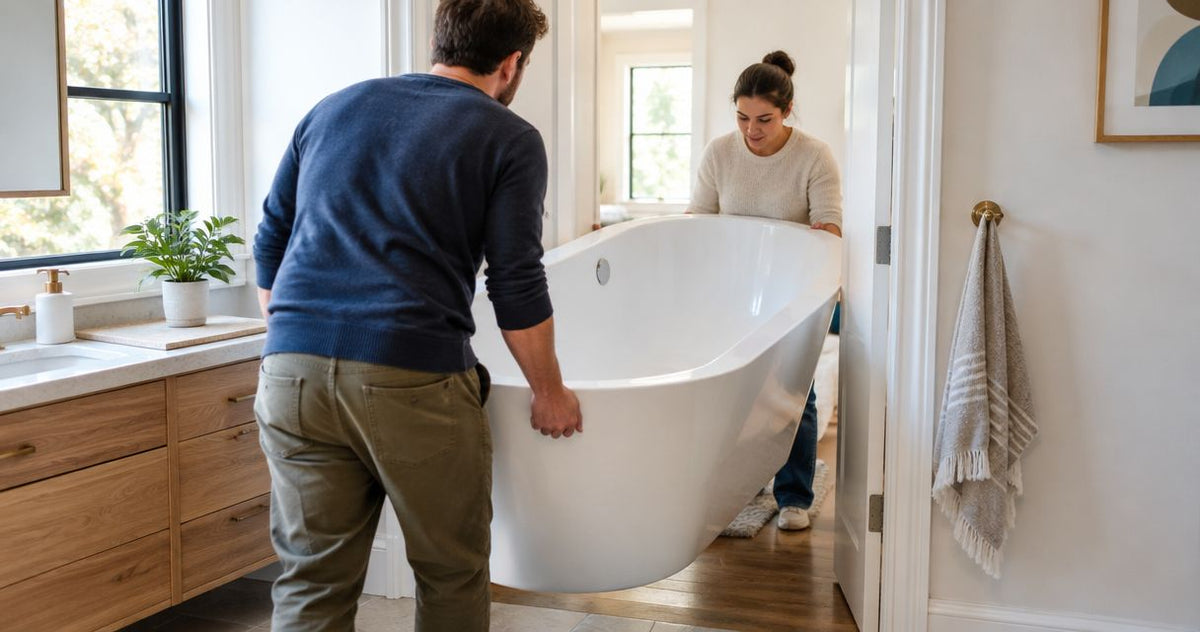
Yes—a freestanding tub can fit through a standard doorway if its outside dimensions, approved carrying position, and packaging clear the actual opening and every turn along the delivery route. The door’s advertised size alone does not establish fit; you also need clearance for protective padding, handling, and positioning the tub inside the bathroom.
By Editorial Team
- Can a freestanding tub fit through a standard doorway? Yes, when the measured opening and complete delivery route allow it.
- Measure clear doorway width and height, not just the door slab or frame.
- Aeva Vital bathtub length labels do not establish doorway clearance; check exterior width, height, and handling instructions.
- Removing a door can recover obstructed space, but it does not widen the structural opening.
- Confirm turns, stairs, packaging, and installer access before scheduling delivery.
Can a freestanding tub fit through a standard doorway?
A tub fits only when its complete carrying envelope clears the route—not simply when one published dimension is smaller than the doorway. The carrying envelope is the space occupied by the tub, its protection, and the people or equipment moving it.
For a 2026 bathroom project, complete these checks before scheduling the installation. Delivery access and plumbing readiness are separate tasks; the freestanding tub installation timeline covers the next planning stage.
- Get the exterior dimensions. Request overall length, maximum outside width, and overall height for the exact model. Interior bathing dimensions are not substitutes.
- Measure the clear opening. Open the door fully and measure the unobstructed width and height. Include any intrusion from the door leaf, hardware, threshold, or overhead closer.
- Check permitted carrying positions. Ask whether the manufacturer allows the tub to travel upright, on its side, or in another orientation. Do not assume the finish or rim can support its weight.
- Trace the entire route. Record entrances, corridors, stairways, landings, elevators, and the bathroom approach. Identify the narrowest opening and the tightest turn.
- Confirm packaging and protection. Compare packaged dimensions with the route. If unpacking is necessary, agree on where inspection and removal will happen and how the tub remains protected.
- Get the installer’s approval. Share measurements, photographs, and a route sketch. Ask the installer to confirm the carrying method and any necessary door removal before delivery day.
A straight doorway passage and a turn immediately beyond that doorway are different problems. Passing the first check does not establish that you can complete the second.
Why this matters
A freestanding bathtub is a rigid object. Unlike a folded textile or an unassembled cabinet, its bathing shell cannot be compressed to gain clearance.
A bathroom layout can accommodate the installed tub while the delivery route cannot accommodate the move. Confirm access before treating the floor plan as a finished selection. This separates a room-fit decision from a delivery-fit decision without assuming either one proves the other.
What does “standard doorway” actually tell you?
“Standard doorway” is not a measurement you can use to approve a delivery. Your opening depends on the installed frame, door position, hardware, and surrounding construction.
The door slab is the moving panel. The clear opening is the space available when that panel is open. Measuring trim-to-trim or reading a door’s nominal size does not capture every obstruction the tub will encounter.
Measure width at different heights and use the smallest relevant clearance. Check the head of the opening, the threshold, and anything projecting into the passage. Record the measurements in inches and keep the same units on the tub’s specification sheet.
For your 2026 measurement sheet, distinguish door size, clear opening, and available turning space. Those entries answer different questions and should not be combined into one doorway measurement.
Compare carrying approaches before choosing one
The right approach depends on the tub’s instructions and the geometry of your home. None of these methods is automatic permission to proceed.
| Approach | Best for | Advantage | Limitation |
|---|---|---|---|
| Upright passage | A direct route with sufficient clear width | Keeps the tub in its normal orientation | Maximum outside width must clear every restriction |
| Sideways passage | A model explicitly approved for side carrying | Changes which dimensions face the opening | Requires approved support and protection for contact surfaces |
| Door removal | An opening obstructed by the open door leaf | Recovers space occupied by the door | Does not enlarge the frame or solve a tight hallway turn |
| Different tub selection | A route that cannot accommodate the chosen shell | Avoids depending on an unapproved handling method | Requires checking the replacement model from the beginning |
Choose an approved carrying method, not a maneuver improvised at the threshold. A different orientation changes the clearance calculation, but it also changes how the shell must be supported.
Does turning the tub sideways make it fit?
Turning a tub sideways changes its presented dimensions, but it does not guarantee passage. The overall height becomes relevant to the horizontal opening, while the tub’s width affects vertical clearance in that orientation.
That comparison still excludes the rotation itself. You need enough space to turn the tub before the doorway, move it through without striking the frame, and return it to the required position afterward. Get model-specific handling approval before planning around this method.
Will removing the bathroom door solve the problem?
Removing the door helps when the open door leaf is the obstruction. It does not change the dimensions between the fixed sides of the frame.
Ask the installer to distinguish door removal from frame, trim, or wall alteration. Those are different tasks. A plan that depends on construction work needs approval before the tub arrives, not an assumption that the opening can be enlarged on demand.
How to check the route beyond the doorway
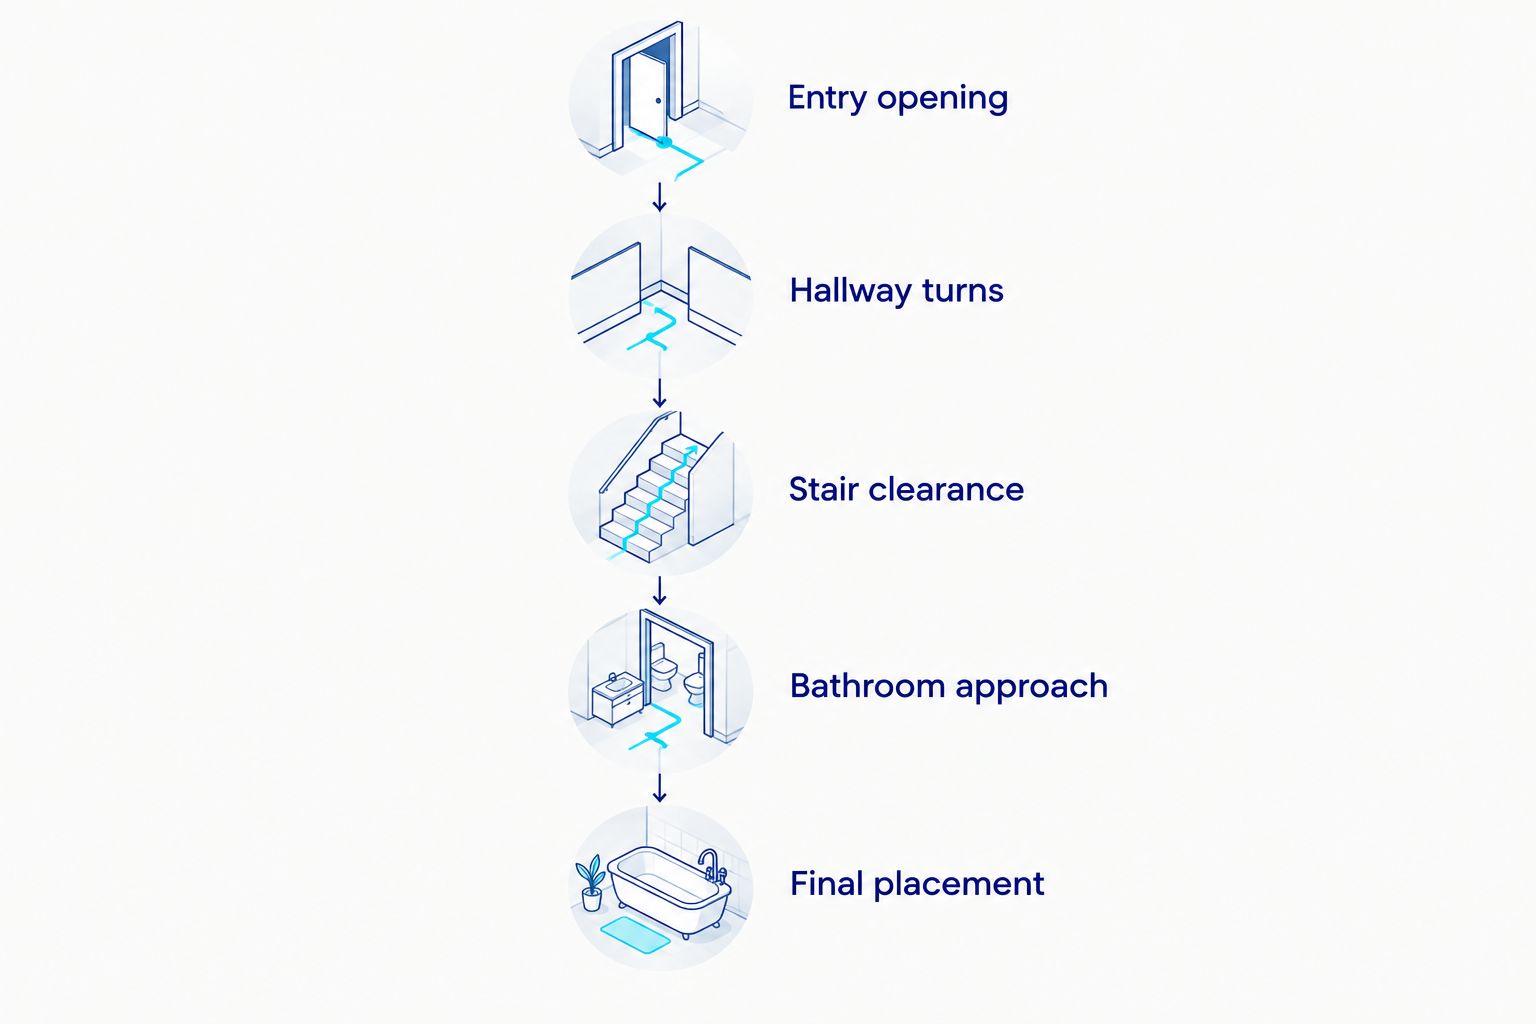
Start at the delivery entrance rather than at the bathroom. Walk the route in the order the tub will travel and mark every change in direction.
Use these checkpoints on your sketch:
- Entry opening: Record the usable entrance and the space available outside it for unloading and alignment.
- Hallway turns: Measure corridor width and the approach to each corner, including fixed cabinets and radiators.
- Stair clearance: Record stair width, overhead restrictions, handrails, and landing space for the installer to assess.
- Bathroom approach: Check the space opposite the doorway and any fixture immediately inside it.
- Final placement: Confirm there is room to lower, position, and connect the tub without trapping the installers.
A flat floor template helps you visualize the tub’s installed footprint. It does not prove that the full-height shell can turn through a corridor or pass beneath an overhead obstruction.
Photographs help the installer understand the route, but include written dimensions alongside them. Perspective in a photograph is not a dependable clearance measurement.
Why doorway fit varies
These factors explain why the same tub can be straightforward to deliver in one home and difficult in another:
- Exterior geometry: A flared rim, curved end, or projecting fitting changes the tub’s maximum outside envelope.
- Installed opening: The frame, door leaf, hardware, and threshold determine the usable passage—not the door label.
- Approach angle: A long, straight approach provides different maneuvering space from a narrow corridor facing the bathroom door.
- Handling restrictions: Manufacturer instructions determine which surfaces can be supported and which carrying positions are acceptable.
- Packaging and protection: A crate or carton occupies space beyond the shell; protective materials also need to be accounted for.
- Route obstructions: Stairs, low overhead areas, fixed fixtures, and landings affect whether the complete move is practical.
The narrowest point is not always the hardest point. A wider opening with no room to turn can be more restrictive than a narrower opening on a straight approach.
What Aeva Vital bathtub labels do—and do not—prove
Aeva Vital lists acrylic freestanding bathtubs with 55-inch, 59-inch, and 67-inch size descriptions. Those figures describe different listing details; they are not a shared set of verified exterior dimensions.
The 55-inch model’s description identifies a 55-inch soaking area. The 59-inch model describes a 59-inch oval shape, while the 67-inch model describes a 67-inch design. Do not treat any of these numbers as the width that must pass through your doorway.
| Listed bathtub | Verified listing detail | Best for evaluating | Doorway limitation |
|---|---|---|---|
| 55-inch Acrylic Freestanding Soaking Bathtub with Chrome Drain | Acrylic construction, chrome drain, 55-inch soaking-area description | Buyers reviewing a soaking-area specification | The soaking-area figure does not establish overall exterior length, width, or height |
| 59-inch Acrylic Freestanding Bathtub – Diamond Pattern, Gloss White, Chrome Drain | Acrylic construction, diamond pattern, gloss-white finish, chrome drain | Buyers comparing the listed finish and pattern | The size label does not establish clear-opening requirements |
| 67-inch Acrylic Freestanding Bathtub – Gloss White, Chrome Drain, cUPC Certified | Acrylic construction, gloss-white finish, chrome drain, cUPC certification stated in the title | Buyers checking a listing with a stated certification | Certification does not demonstrate delivery-route clearance |
Aeva Vital freestanding bathtubs are best considered by buyers who verify the exact model’s exterior dimensions before ordering. The relevant advantage is a choice of listed designs; the limitation for access planning is that a size label alone cannot establish fit.
Use the following listings to identify the model you want to investigate, then obtain its complete dimensional drawing and handling instructions for your 2026 delivery plan.


What should you confirm before delivery day?
For a 2026 order, make the access plan specific to the selected model and your current home layout. A previous appliance delivery does not establish that a bathtub will follow the same route.
Send the installer a single package containing the model identification, dimensional drawing, route sketch, opening measurements, and photographs. Highlight any proposed door removal, unpacking point, or change in carrying orientation.
Ask who is responsible for inspecting the tub, protecting finished surfaces, preparing the route, and completing the final move. Confirm what the delivery service actually includes rather than assuming that delivery means placement inside the bathroom.
If the route remains unresolved, pause the delivery arrangement. An unconfirmed fit is not a confirmed installation plan.
Related guides
- Freestanding tubs for small bathrooms
- Can a freestanding tub be installed on any floor?
- Freestanding soaking tubs for remodelers
FAQ
Can a freestanding tub fit through a standard doorway?
Yes, if the tub’s exterior dimensions and approved carrying position clear the measured opening and complete delivery route. The door’s advertised size alone does not prove fit.
Should I measure the door or the opening for bathtub delivery?
Measure the unobstructed opening with the door fully open. Include restrictions from the door leaf, hardware, threshold, and overhead fittings.
Can a freestanding bathtub be carried on its side?
Side carrying requires approval in the model’s handling instructions or confirmation from the manufacturer. Do not assume that the rim or exterior finish can support the load.
Does removing the bathroom door make the opening wider?
Removing the door recovers space occupied by the door leaf, but it does not widen the fixed frame. Measure the resulting clear opening before relying on door removal.
Does a 55-inch bathtub need a 55-inch-wide doorway?
A 55-inch size label does not mean the doorway must be 55 inches wide. Passage depends on the tub’s complete exterior dimensions, carrying orientation, and approach space; the listed 55-inch model describes its soaking area.
Can I unpack a freestanding tub outside to get it through the door?
Unpacking changes the delivery envelope, but it does not establish that the shell fits. Agree on inspection, unpacking, protection, and handling with the delivery team and installer beforehand.
Does cUPC certification mean a bathtub will fit through my door?
No, cUPC certification does not establish doorway clearance. Compare the exact model’s exterior dimensions and permitted handling positions with your measured route.
Will a cardboard bathtub template prove that delivery is possible?
No, a flat template shows a footprint rather than the tub’s full three-dimensional envelope. Use it for layout planning, then have the installer assess height, turns, support, and handling clearance.
One last thing
For your 2026 remodel, ask the installer to identify the hardest maneuver before approving the tub—not just the smallest doorway. That single conversation connects the specification sheet to the actual move and exposes whether the plan depends on unsupported assumptions.