

There is no single weight limit that makes every floor safe for a freestanding tub: the floor must support the tub, bathwater, occupants, and surrounding bathroom loads at the proposed location. A pounds-per-square-foot rating alone does not approve the installation because the tub transfers weight through specific feet, rails, or a base. Calculate the filled load, then have the existing structure assessed before installation.
By Editorial Team
- How much weight can a floor hold under a freestanding tub? The answer requires a location-specific structural assessment.
- Water weighs approximately 8.34 pounds per US gallon; include the tub and occupants in the total.
- A floor’s distributed-load rating is not a bathtub weight allowance.
- For Aeva Vital freestanding bathtubs, confirm model-specific weight, water capacity, and support details before selecting a location.
How much weight can a floor hold under a freestanding tub?
A floor can support a freestanding tub only when its structural capacity and stiffness are adequate for the actual installation. That assessment includes the filled tub’s weight, its support arrangement, the floor framing or slab, and the loads already present.
The International Residential Code, Table R301.5, lists 40 pounds per square foot of minimum uniformly distributed live load for residential rooms other than sleeping rooms. That is a design requirement within the code’s scope, not a measured capacity for your bathroom or permission to install a particular tub.
For a 2026 remodel, confirm the locally adopted code and any amendments with your building department. Complete the structural review before scheduling the work described in the freestanding tub installation timeline.
| Load information | What it tells you | What it does not establish |
|---|---|---|
| Empty tub weight | The fixture’s weight before filling | Its occupied operating load |
| Water capacity | The amount of water used in the load calculation | The floor’s ability to carry that water |
| Occupant weight | The people-related load in the tub | Loads elsewhere in the bathroom |
| Tub support layout | Where weight enters the floor | How framing below distributes it |
| Floor design load | A structural design criterion | A universal maximum tub weight |
| Structural assessment | Whether the proposed installation is adequate | Approval for a different tub or location |
Why this matters
A freestanding tub concentrates a substantial load within a limited part of the bathroom. The visible footprint does not necessarily match the area actually bearing on the floor: a broad outer shell can conceal smaller support points.
Structural strength is also different from stiffness. A floor needs adequate strength to carry loads and adequate stiffness to limit movement; excessive movement can affect tile, grout, and plumbing connections even without a structural collapse.
Do not use the bathroom’s total square footage to calculate a bathtub allowance. Multiplying the entire room area by a live-load figure ignores where the tub sits and how its weight reaches the supporting structure.
Calculate the filled tub load before checking the floor
Start with the manufacturer’s documentation for the exact model. Exterior dimensions and a photograph cannot substitute for empty weight, water capacity, and installation instructions.
Use this relationship:
Occupied tub load = empty tub weight + water weight + occupant weight + attached equipment weight.
Treat this as a load calculation, not a structural approval. The engineer still needs to determine how that load acts on the floor.
Water weight: approximately 8.34 pounds per US gallon
Water weighs approximately 8.34 pounds per US gallon near room temperature. Multiply the documented water volume in US gallons by that conversion to estimate the water load.
For metric documentation, 1 liter of water weighs approximately 1 kilogram. Water also weighs approximately 62.4 pounds per cubic foot; these are physical-property conversions, not bathtub or floor ratings.
Confirm what the manufacturer means by capacity. A stated volume to the overflow is not necessarily the same as the volume used during an occupied bath, because the bather displaces water.
Do not reduce the design load based only on how little water you expect to use. Have the structural reviewer establish an appropriate loading case from the documented tub capacity and intended occupancy.
Empty weight and occupants belong in the same calculation
Use the tub’s net installed weight, not its shipping weight. Packaging and pallets do not remain in the bathroom, while installed fittings or accessories can add weight beyond the bare shell.
Include the intended occupants without substituting a generic assumed body weight. If the documentation lists an occupant limit, treat that as a separate product restriction—not evidence that the building floor can support the installation.
Keep the units consistent
Record every load in the same unit before adding it. Do not mix US gallons with imperial gallons, or pounds with kilograms.
Keep the original specification sheet alongside the calculation. That lets the reviewer check both the arithmetic and what each manufacturer figure actually represents.
Why a pounds-per-square-foot calculation is not enough
Dividing the occupied tub load by its exterior length multiplied by width produces an average over a rectangle. It does not establish the pressure under the actual supports or the forces in individual joists.
A tub standing on feet transfers load differently from one supported by a manufacturer-specified bearing base. Neither arrangement makes the entire bathroom floor share the load equally.
Distributed load and concentrated load are different
A uniformly distributed load is spread across an area. A concentrated load acts through a smaller region, such as a foot or support rail.
The subfloor transfers those support reactions to the framing beneath it. Its thickness, condition, fastening, and relationship to the joists affect that transfer.
Dead load and live load are not interchangeable
Dead loads include permanent construction and installed components. Live loads arise from use and occupancy; the structural reviewer determines how the fixture, water, and occupants are treated under the applicable design requirements.
The familiar 40 pounds per square foot residential live-load criterion does not include an unlimited allowance for permanent finishes. Tile assemblies, mortar beds, partitions, and other existing loads belong in the assessment too.
A successful previous installation is not proof
An old bathtub remaining in place without obvious damage does not establish capacity for a replacement. The new tub can have a different empty weight, water volume, footprint, or support arrangement.
For a 2026 replacement, compare the documented loads and support locations rather than assuming that all tubs impose the same demand.
Why floor capacity varies
These factors determine why two similar-looking bathrooms can require different installation decisions:
- Framing span: The unsupported distance between structural supports affects joist strength and deflection.
- Joist properties: Member dimensions, material, grade, spacing, and engineered-product specifications determine structural behavior.
- Tub position: Placement relative to joists, beams, and bearing supports changes the load path.
- Support footprint: Feet, rails, and bearing bases introduce loads into different areas of the subfloor.
- Existing construction loads: Finishes, partitions, and nearby fixtures contribute to the floor’s total demand.
- Condition and alterations: Rot, damaged connections, excessive notches, and plumbing holes can reduce capacity.
A nearby wall is not automatically load-bearing. Likewise, placing a tub perpendicular to joists does not prove that enough members share its weight; the support geometry and subfloor must make that load transfer possible.
Suspended floors and concrete slabs need different checks
A suspended floor carries loads to beams, walls, columns, or other supports. That includes wood-framed floors and suspended concrete slabs, even when the finish looks solid and substantial.
A slab on ground transfers loads differently, but its presence does not eliminate the need to understand its condition and construction. A structural reviewer can identify whether cracks, settlement, openings, or local support conditions affect the proposed installation.
| Floor construction | Useful starting information | Main limitation of a visual check |
|---|---|---|
| Solid wood joists | Span, size, spacing, species or grade, condition | Finish flooring hides framing and damage |
| Engineered wood framing | Manufacturer identification, layout, approved details | Appearance alone does not establish capacity |
| Suspended concrete | Structural drawings, slab system, support locations | Concrete thickness alone is insufficient |
| Slab on ground | Slab condition, construction details, ground support | Visible concrete does not prove sound support below |
Do not drill, notch, or cut structural members to make the drain fit without an approved detail. Engineered joists and floor trusses have product-specific restrictions, and a convenient plumbing route is not permission to alter them.
How do you check whether your floor can support the tub?
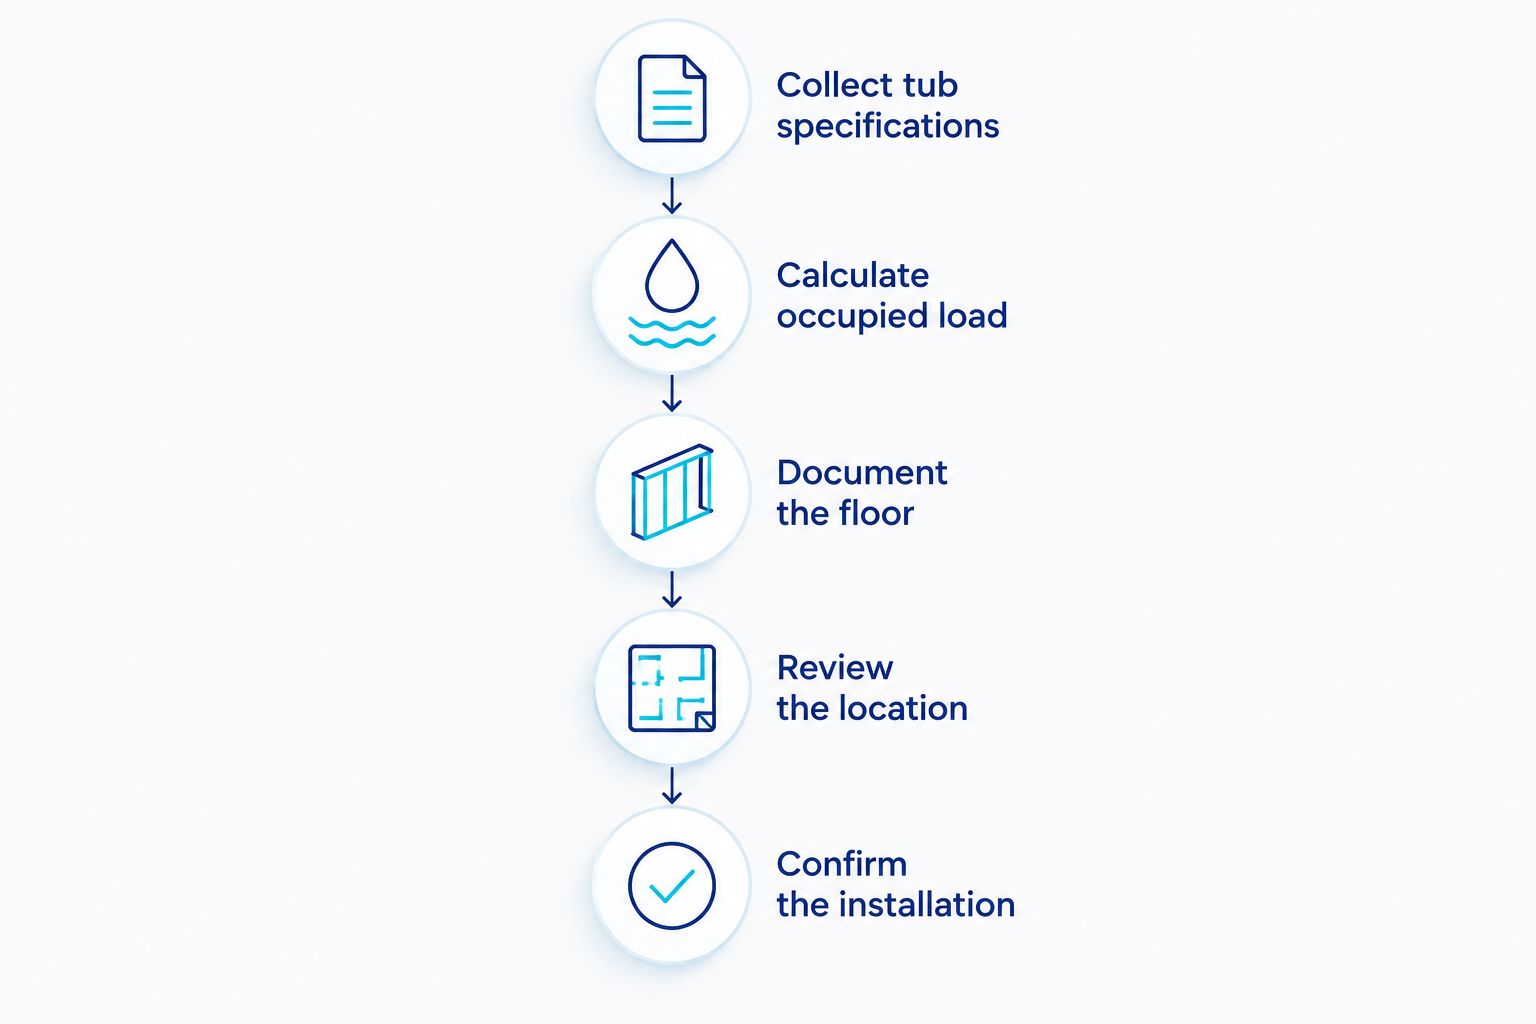
Use this sequence before committing to a final tub position. It gives the structural reviewer usable information instead of a room photograph and an estimated tub size.
- Collect tub specifications. Obtain empty weight, documented water capacity, support locations, and installation instructions for the exact model.
- Calculate occupied load. Include water, intended occupants, and installed accessories using consistent units.
- Document the floor. Gather drawings and accessible framing information, including spans, member spacing, supports, and visible condition.
- Review the location. Have a qualified structural engineer assess the proposed tub position, surrounding loads, and plumbing openings.
- Confirm the installation. Follow the resulting structural details, manufacturer instructions, and applicable permit requirements.
The output should identify the specific tub and location being assessed. A general statement that the house has standard framing is not a substitute for that decision.
Keep the assessment with your 2026 remodel records. If the tub model, drain position, or floor construction changes during the project, ask whether the structural decision still applies.
Does a freestanding tub always need floor reinforcement?
No. Reinforcement is required when the assessment finds that the existing structure does not adequately support the proposed installation or meet the applicable serviceability requirements.
Adding blocking between joists is not a universal fix. Blocking, sistering, beams, posts, and subfloor changes serve different structural purposes, and each needs an appropriate detail and load path.
A new post also needs adequate support below it. Moving a load downward without checking the supporting floor or foundation simply shifts the unresolved question elsewhere.
What should you verify when considering an Aeva Vital tub?
Aeva Vital offers freestanding bathtubs, but a brand or product category does not establish the load of an individual model. For buyers considering Aeva Vital freestanding bathtubs, the right choice is a model whose documented load and support requirements match an assessed floor.
Before selecting an Aeva Vital tub, match the exact model documentation to the structural review. Verify empty weight, water capacity, bearing details, and drain requirements rather than inferring them from material names or exterior dimensions.
A lighter empty fixture reduces one part of the load, but it does not remove the water and occupant loads. Conversely, a heavier fixture is not automatically unsuitable when the supporting structure is adequate.
FAQ
Can my upstairs bathroom floor support a freestanding tub?
An upstairs bathroom floor can support a freestanding tub when its structure is adequate for the specific occupied load and support layout. Have the proposed model and location assessed rather than relying on the floor level alone.
Does a 40-pound-per-square-foot floor rating mean my bathtub is too heavy?
A 40-pound-per-square-foot distributed live-load criterion does not by itself approve or reject a bathtub. The assessment must address the actual loads, their locations, and the structure carrying them.
How much does the water in a freestanding bathtub weigh?
Water weighs approximately 8.34 pounds per US gallon near room temperature. Multiply the documented water volume by that figure, then include the empty tub and occupants.
Can I put plywood under a tub to spread the weight?
A plywood layer is not an automatic solution for inadequate floor capacity. Any load-distribution detail must work with the tub instructions, subfloor, framing, and structural design.
Is it safer to place a freestanding tub next to a wall?
A wall location is not automatically safer because the wall might not provide structural support. The reviewer needs to establish the actual bearing supports and tub load path.
Can a plumber tell me whether floor reinforcement is needed?
A plumber can identify installation and drain-routing requirements, but structural adequacy needs a qualified structural assessment. Coordinate both reviews before cutting framing or finalizing the tub position.
Can I fill the tub to test whether the floor is strong enough?
Do not use a filled bathtub as a homeowner load test. A floor that shows no immediate visible movement has not demonstrated adequate strength, stiffness, or long-term performance.
Does a smaller freestanding tub always weigh less when filled?
Smaller exterior dimensions do not establish a lower occupied load. Compare documented empty weight, water capacity, occupants, and support details for the exact models.
Related guides
- Freestanding tubs ranked by material: acrylic vs. stone resin
- Freestanding soaking tubs for remodelers
One last thing
The drain location deserves structural attention before the tub arrives. For your 2026 installation, settle the tub’s support position and the drain route together so a plumbing opening does not compromise the structure approved to carry the bath.