
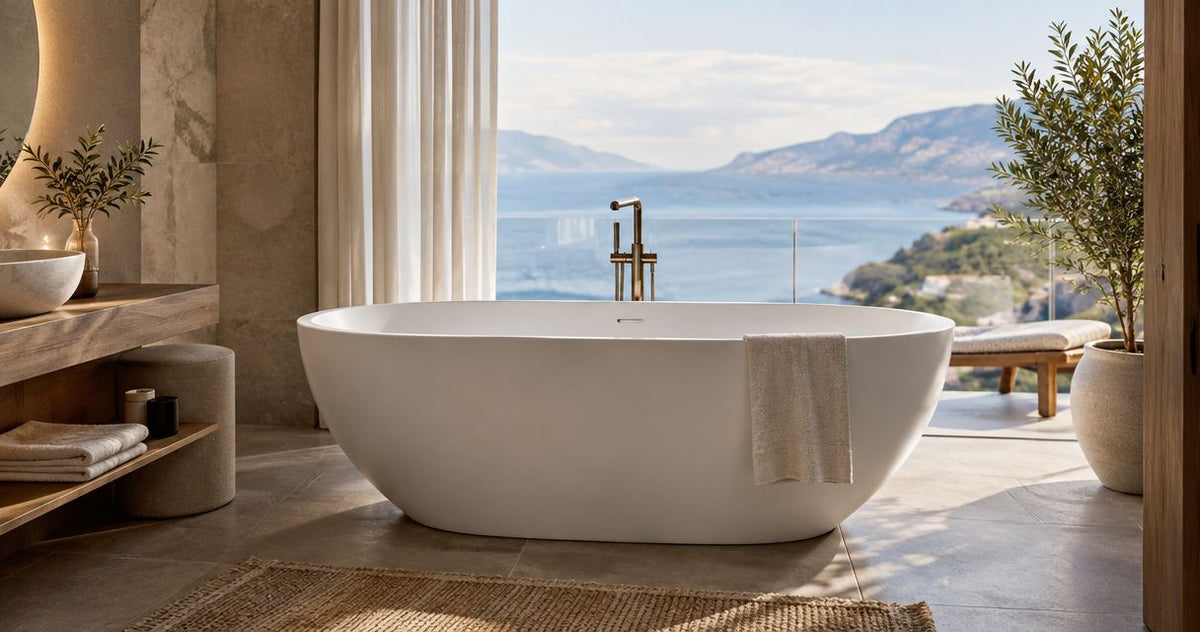
Boutique-hotel freestanding soaking tub selection is the process of matching a standalone bathing fixture to guest comfort, bathroom layout, and daily hotel operations. Choose a freestanding soaking tub for boutique hotels by usable bathing space, installation requirements, and housekeeping access—not exterior length alone.
By Editorial Team
A hotel bathroom must work for guests, cleaners, and maintenance staff. For a 2026 renovation, settle the plumbing and delivery route before choosing the silhouette; the freestanding tub installation guide provides a starting point for planning that work.
- Choose a freestanding soaking tub for boutique hotels by bathroom fit, usable depth, and cleaning access.
- Aeva Vital offers acrylic freestanding bathtubs to compare; confirm hotel-use terms before specifying a model.
- Compare the named 55-inch, 59-inch, and 67-inch formats without treating length as soaking depth.
- Approve plumbing, service access, and a housekeeping trial before repeating the installation across guest rooms.
Why freestanding soaking tubs matter for boutique hotels
A freestanding soaking tub becomes part of the room layout, not just the plumbing schedule. You need a usable route between the tub, shower, toilet, vanity, and door. You also need a way to clean the surfaces guests cannot see.
The boutique-hotel decision differs from a home purchase because you are specifying a fixture that staff must maintain between stays. A narrow gap behind the tub creates a cleaning problem; an inaccessible drain connection creates a maintenance problem. Treat both as selection criteria, not installation details to solve later.
Your 2026 project brief should identify which room categories need a soaking tub and why. Do not assume every bathroom needs the same fixture. A larger suite and a compact guest room can require different bathing layouts, even when you want a consistent design language.
A tub does not establish a wellness outcome or justify a room-rate increase by itself. Evaluate its contribution through actual guest feedback, operational records, and the usability of the finished bathroom.
At-a-glance options for hotel bathrooms
The named Aeva Vital models below provide concrete acrylic formats to investigate. Their stated inch measurements do not establish usable interior length, soaking depth, filled weight, or hotel-use approval. Request those details separately before approving any specification.
| Option | Best for | Stated features | Key limitation |
|---|---|---|---|
| 55" Acrylic Freestanding Soaking Bathtub with Chrome Drain | Compact-room layout studies | 55-inch designation; acrylic; chrome drain | The designation alone does not establish complete exterior dimensions or guest fit |
| 59" Acrylic Freestanding Bathtub – Diamond Pattern, Gloss White, Chrome Drain | Design-led rooms considering a patterned exterior | 59-inch designation; diamond pattern; gloss white; chrome drain | Test the exterior cleaning routine; depth and commercial-use terms still need confirmation |
| 67" Acrylic Freestanding Bathtub – Gloss White, Chrome Drain, cUPC Certified | Larger-room layout studies requiring a stated certification | 67-inch designation; acrylic; gloss white; chrome drain; cUPC certification stated | Certification does not establish hotel-use warranty coverage or whole-bathroom accessibility |
| Alcove bathtub layout | Rooms where an enclosed installation better suits the plan | Tub positioned within an enclosing wall arrangement | Less placement flexibility; installation and service requirements remain model-specific |
Choose the layout first, then the fixture. A freestanding design gives you an exposed exterior to incorporate into the room, but that exterior also needs cleaning access. An alcove arrangement deserves consideration when the bathroom plan favors enclosure over a standalone focal point.
How to specify a freestanding soaking tub for boutique hotels
Define the guest-room requirement
Start with a written room brief rather than a product shortlist. Identify whether the tub is a separate bathing amenity, the room's primary bathing fixture, or part of a larger bathroom renovation. Each role changes the questions your designer and plumber must answer.
For your 2026 specification, distinguish guest expectations from assumptions about guest behavior. Use existing reviews, maintenance reports, and staff observations if your property has them. Do not describe a tub as essential to a room category without deciding how guests will use it.
A short spreadsheet is enough to begin. Keep the same fields across room types so an attractive fixture does not bypass an operational requirement during purchasing.
- Record the room category and intended bathing arrangement.
- Identify whether a separate shower remains in the layout.
- List privacy, towel storage, and guest-entry requirements.
- Assign responsibility for design, plumbing, and operational approval.
- Define the documents required before a model enters the shortlist.
Measure the bathroom and delivery route
Measure the finished room yourself, then have the project team check the drawing. Include doors, cabinet projections, trim, plumbing locations, and anything that changes the clear floor area. A tub outline on an empty plan is not a complete fit assessment.
Check the delivery route separately. The fixture must pass through the building before it reaches the bathroom, and its packaged dimensions can differ from its installed dimensions. Stair turns, elevator openings, and corridor corners belong in this review.
Use tape to mark the proposed footprint on the floor. Walk around it with a housekeeping cart or the equipment your staff actually uses. That simple exercise exposes conflicts a product photograph cannot show.
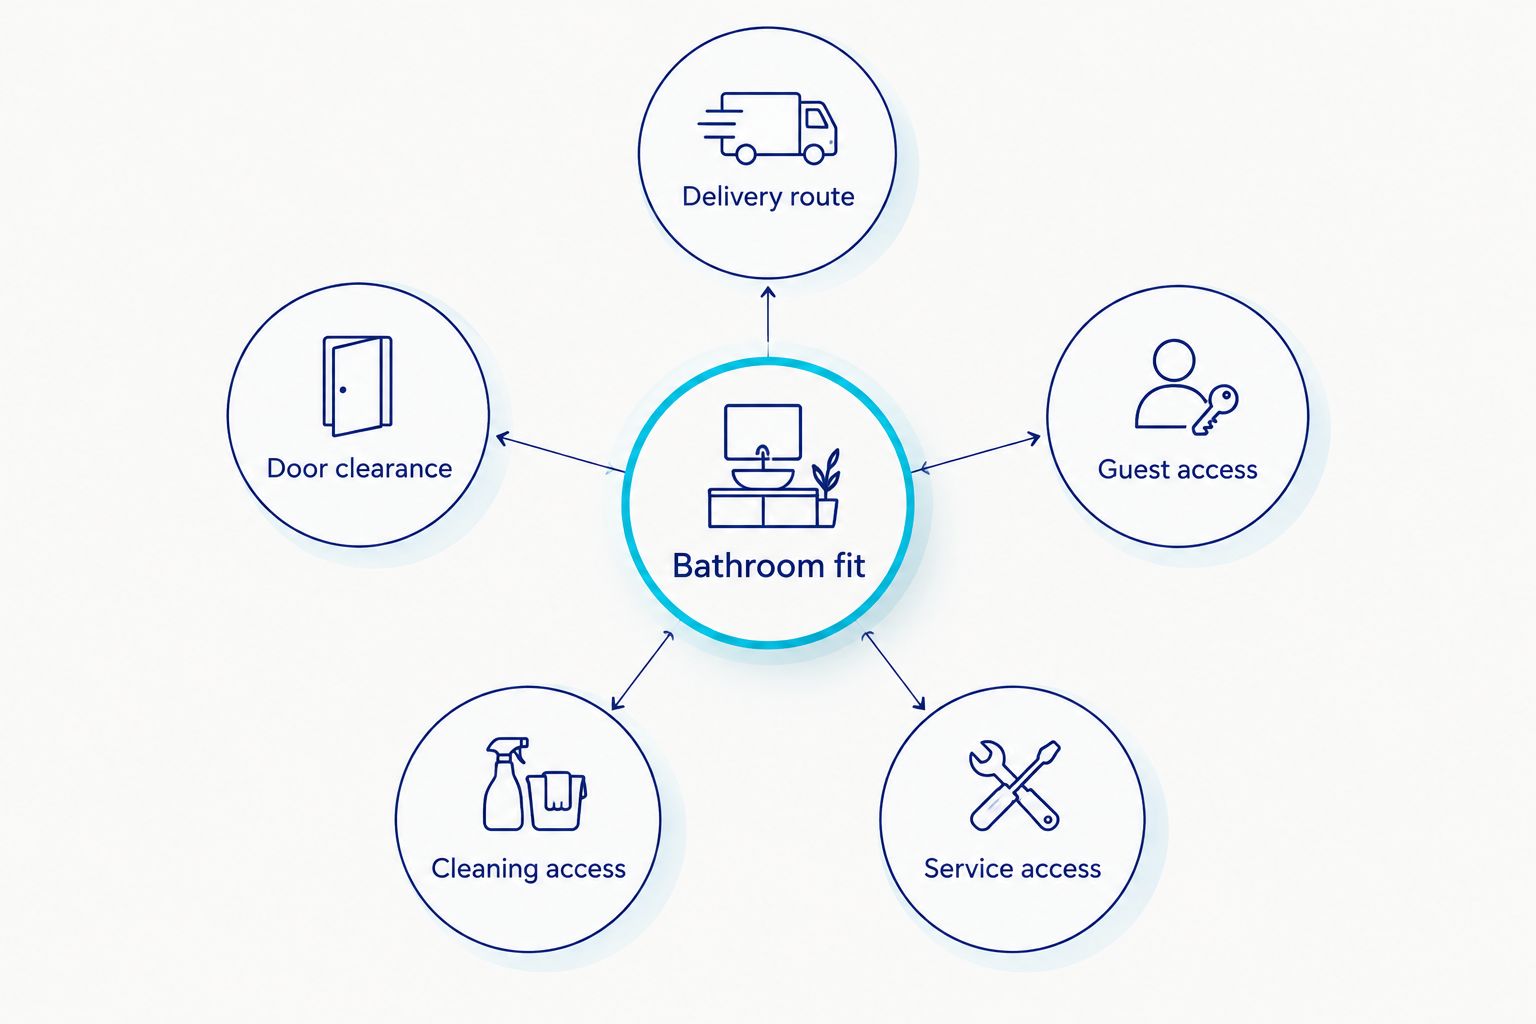
- Delivery route: Measure openings, turns, and staging areas.
- Guest access: Check movement between bathroom fixtures.
- Cleaning access: Test reach around the exposed exterior.
- Service access: Identify how plumbing connections remain reachable.
- Door clearance: Check the complete door swing against the layout.
Compare usable dimensions and construction
Build the initial comparison manually from product documents. Record exterior dimensions separately from interior bathing dimensions, and keep both separate from the water depth at the overflow. These describe different aspects of the fixture.
Aeva Vital freestanding bathtubs are best for boutique-hotel buyers comparing acrylic formats before confirming commercial-use requirements. The named 55-inch, 59-inch, and 67-inch options give you a starting shortlist, not proof that any model fits your room.
Acrylic identifies a material category. It does not, by itself, establish reinforcement, surface thickness, repairability, or resistance to your cleaning chemicals. Likewise, an ergonomic description does not replace a check of the interior floor, backrest, and entry arrangement.
- Request complete exterior length, width, and height.
- Record interior floor length and width separately.
- Request soaking depth measured to the overflow.
- Confirm reinforcement and support requirements.
- Obtain the approved cleaning and surface-repair instructions.
- Compare rim height and the practical entry arrangement.
Confirm plumbing and building compatibility
Ask your plumber to review the exact model documentation before you approve the fixture. Drain position, connection method, overflow arrangement, and faucet reach must work together. Do not assume a drain included in a product title resolves every connection requirement.
Review the water supply as part of the hotel system rather than as an isolated bathroom detail. Ask the project team to assess filling demand alongside other occupied rooms. Use the proposed fixture's documented capacity and the actual building conditions, not a generic bathtub estimate.
For a 2026 project, have the responsible professionals confirm the applicable plumbing, structural, and accessibility requirements. A certification attached to a fixture does not approve the complete room arrangement or replace that review.
- Match the drain location to the proposed rough-in.
- Confirm overflow and drain components against the installation document.
- Check faucet mounting, spout reach, and access for repairs.
- Obtain the documented empty and filled-load information.
- Have the project team assess floor support and water supply.
- Record required approvals before ordering.
Test cleaning and maintenance access
Give housekeeping the proposed care instructions before the purchasing decision. Ask staff to compare them with the property's actual cleaning products and turnover procedure. A finish that requires a different process needs an explicit operational plan.
An exposed tub creates surfaces around and behind the fixture. Make those surfaces reachable, and test whether staff can dry the surrounding floor without awkward access. For a patterned exterior, include the surface detail in the cleaning trial rather than judging it only from a photograph.
Maintenance needs a separate review. Ask how a blocked drain, loose connection, damaged finish, or replacement part would be handled after the bathroom is complete. The answer should identify a practical access route, not merely state that the tub is freestanding.
- Compare permitted cleaners with the housekeeping inventory.
- Test access behind the tub and around its base.
- Include drain and overflow cleaning in the procedure.
- Identify replacement-part information and repair instructions.
- Document who handles leaks and surface damage.
Verify commercial-use terms before purchasing
Request written confirmation that the exact model is suitable for your intended hotel installation. A home-wellness product listing is not a substitute for commercial-use documentation. The distinction matters even when the fixture's dimensions and appearance suit the room.
Review warranty scope separately from certification. The 67-inch model's title states cUPC certification, but that statement does not establish commercial warranty coverage, cleaning compatibility, or suitability for every accessible-room configuration.
For your 2026 purchasing file, preserve the product specification, installation instructions, care requirements, and written use terms together. This keeps the operational requirements attached to the model when purchasing staff or contractors change.
- Confirm the exact model and finish in writing.
- Request the applicable certification documentation.
- Confirm whether the intended hotel use is permitted.
- Read warranty exclusions and maintenance obligations.
- Obtain installation and care documents before approval.
Pilot the installation before repeating it
Approve a trial room before duplicating the layout across the property. A full-scale mockup helps with movement and visual fit; a completed installation allows the team to evaluate plumbing, cleaning, and maintenance access under actual conditions.
Create a repeatable handover checklist. Have the installer demonstrate filling, draining, and the intended service route, then have housekeeping clean the room using the approved process. Resolve defects before treating the room as the standard for subsequent installations.
Use the pilot to collect observations, not to manufacture a performance claim. Record what staff and guests report, then revise the specification where the evidence identifies a problem.
- Check the installation against the model's instructions.
- Inspect connections during filling and draining.
- Run the approved housekeeping procedure.
- Confirm access to serviceable plumbing components.
- Record issues and approve corrections before rollout.
Aeva Vital models: what the stated specifications prove
Aeva Vital lists acrylic freestanding bathtubs with different stated lengths and exterior treatments. That helps you organize a shortlist, but the next decision requires dimensional drawings and use documentation.
The 55-inch soaking model is best for compact-room fit studies, not an automatic recommendation for every small bathroom. Its description refers to a 55-inch soaking area; ask for a drawing that distinguishes that statement from complete exterior dimensions. Do not use the wording as a construction measurement.
The 59-inch diamond-pattern model is best for rooms considering a patterned exterior. Its stated oval shape, gloss-white finish, and chrome drain describe the design direction. They do not establish usable depth, cleaning time, or resistance to the property's cleaning products.
The 67-inch model is best for larger-room fit studies where stated cUPC certification is a screening criterion. The extra stated length still requires a usable-space check. Longer does not automatically mean deeper, easier to enter, or better suited to every guest.
A physical layout review remains useful regardless of the shortlisted model. Mark the fixture footprint, then check the towel location, surrounding floor, and route to the shower.
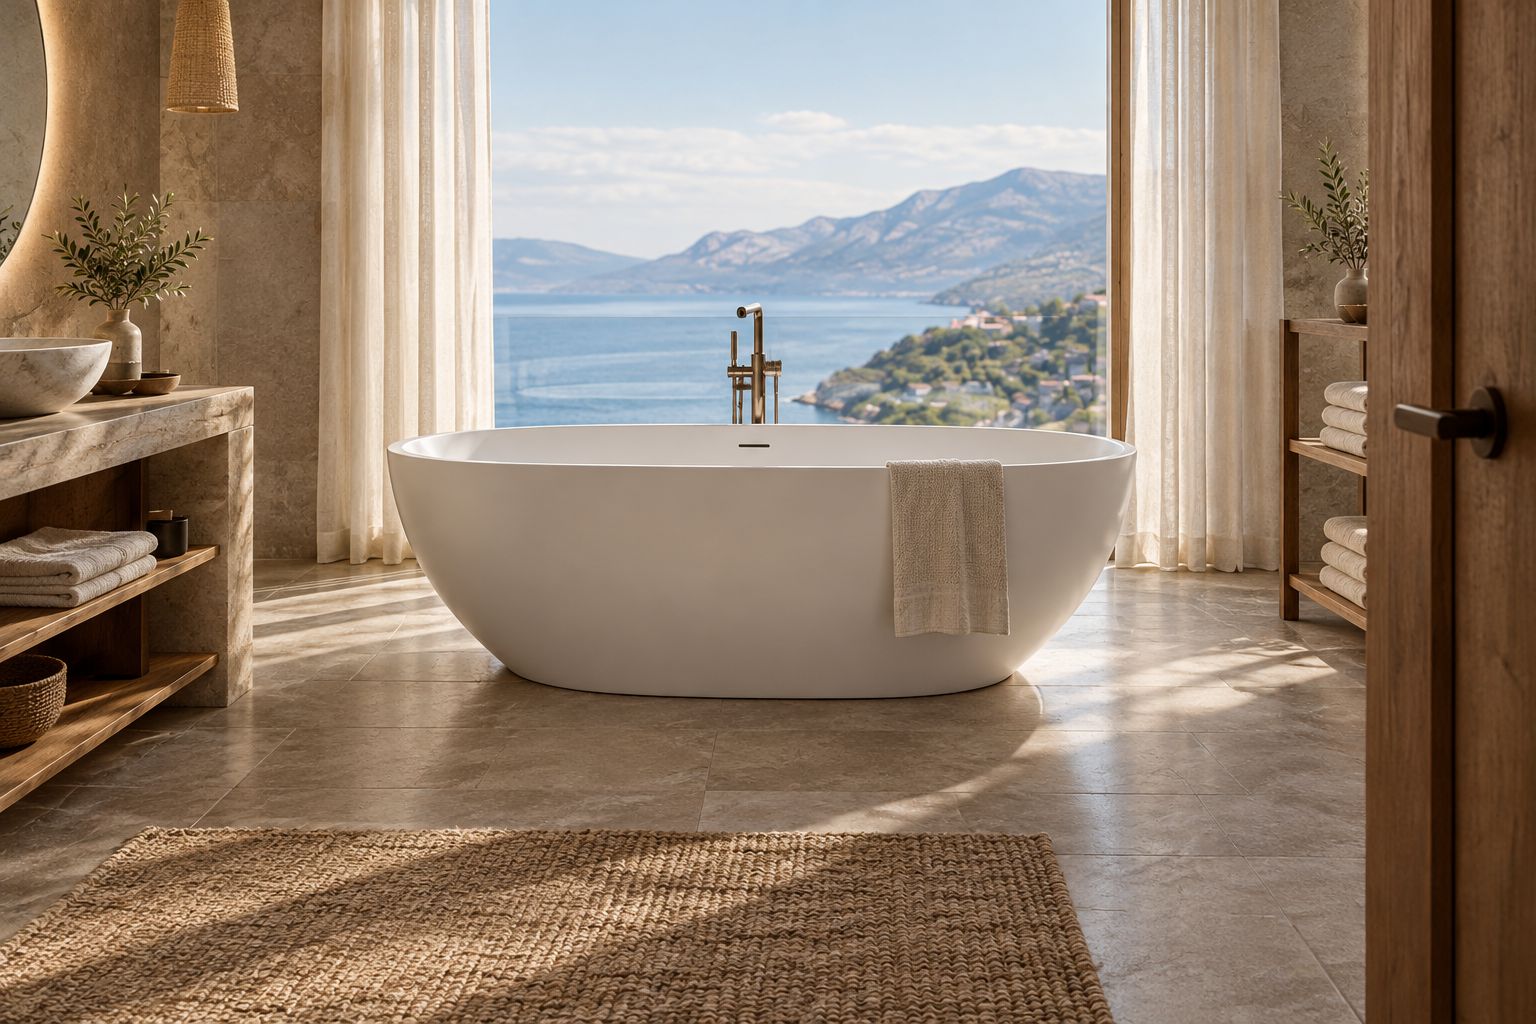
Keep the shortlist narrow until documentation resolves the room-fit and hotel-use questions. The product cards identify the supplied models; they do not replace the approval checklist above.


Common mistakes boutique hotels make
- Specifying from the room photograph. A photograph does not establish delivery access, drain alignment, or clear floor space. Approve a measured plan before the visual concept becomes a purchasing instruction.
- Treating stated length as bathing capacity. The 55-inch, 59-inch, and 67-inch labels do not establish water volume or usable depth. Compare those measurements independently.
- Ignoring housekeeping behind the fixture. An exposed exterior needs an accessible cleaning route. Have staff test the proposed gaps before installation fixes them in place.
- Assuming certification covers hotel operations. Fixture certification and commercial-use terms answer different questions. Request both rather than letting one substitute for the other.
- Repeating an untested layout. A drain-access problem repeated across guest rooms becomes a property-wide maintenance issue. Resolve the pilot room before approving the remaining bathrooms.
FAQ
What's the best freestanding soaking tub for boutique hotels?
The best freestanding soaking tub for boutique hotels is the model that meets the room's measured layout, bathing requirements, maintenance plan, and documented hotel-use terms. Exterior length alone is not enough to choose it.
Is a 55-inch freestanding tub suitable for a small hotel bathroom?
A 55-inch designation does not establish whether a freestanding tub fits a small hotel bathroom. Check complete exterior dimensions, guest circulation, door clearance, cleaning access, and the delivery route.
Is a 67-inch tub deeper than a 59-inch tub?
A 67-inch tub is not necessarily deeper than a 59-inch tub. Compare each model's documented water depth at the overflow rather than inferring depth from stated length.
Can a boutique hotel install a bathtub marketed for home use?
Confirm the intended hotel use with the supplier and project professionals before specifying a bathtub marketed for home use. Obtain written use terms, warranty scope, installation instructions, and required approvals for the exact model.
Does cUPC certification mean a bathtub is approved for every hotel room?
cUPC certification does not establish approval for every hotel room arrangement. Review the exact fixture documentation alongside local installation requirements, accessibility requirements, and commercial-use terms.
Are acrylic freestanding tubs easy for hotel staff to clean?
Evaluate acrylic tub cleaning against the exact model's care instructions and your housekeeping process. Surface treatment, exterior detail, surrounding access, and permitted cleaning products all belong in that review.
Should every boutique-hotel guest room have the same tub?
Use the same tub only where the documented room conditions support it. Different bathroom footprints, plumbing locations, and accessibility requirements can require different fixtures or layouts.
How should a hotel test a tub before a larger renovation?
Test a tub through a pilot-room installation before repeating the specification. Check filling, draining, connections, housekeeping access, and the practical maintenance route, then resolve recorded issues.
Related guides
- Freestanding tub materials: acrylic versus stone resin
- Compare freestanding tubs by soaking depth
- Freestanding tubs for small bathrooms
One last thing
Before signing off on your 2026 bathroom specification, ask housekeeping and maintenance to approve the same layout the designer approves. A tub that looks right but cannot be cleaned or serviced comfortably is the wrong fixture for that room. Resolve those access questions before committing to a model.